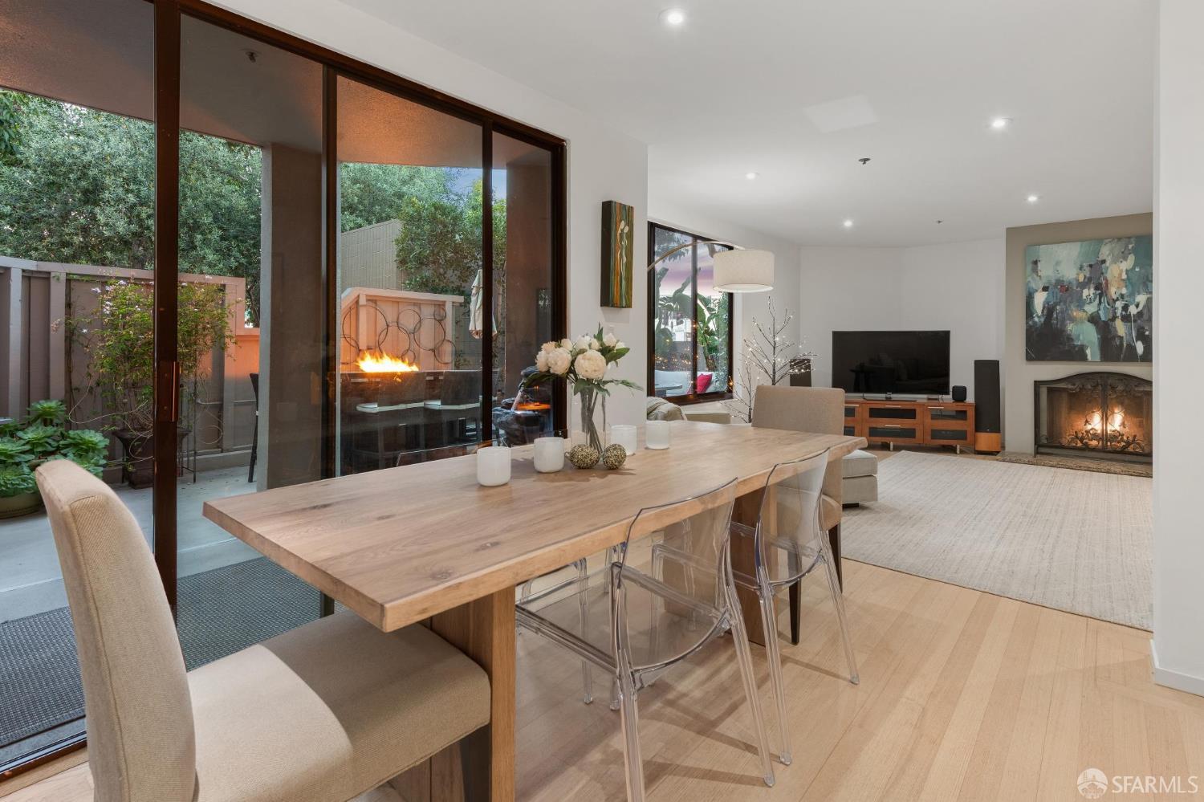
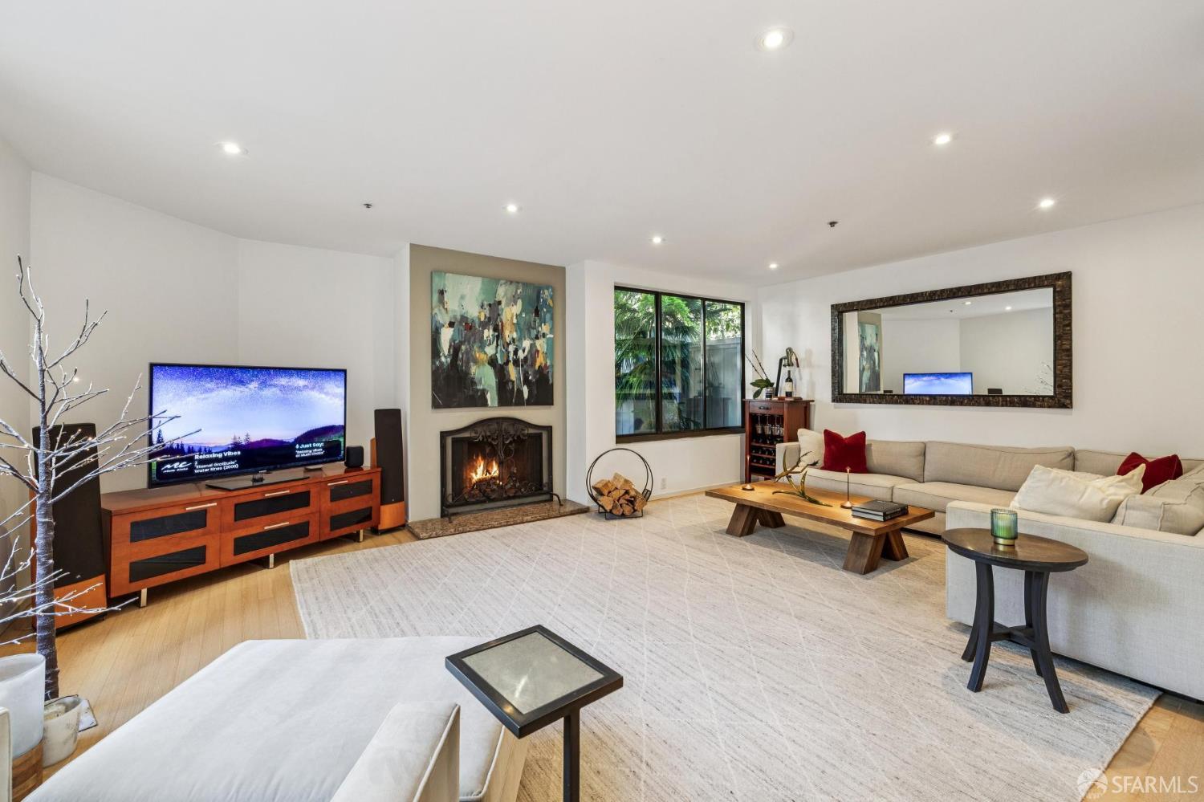
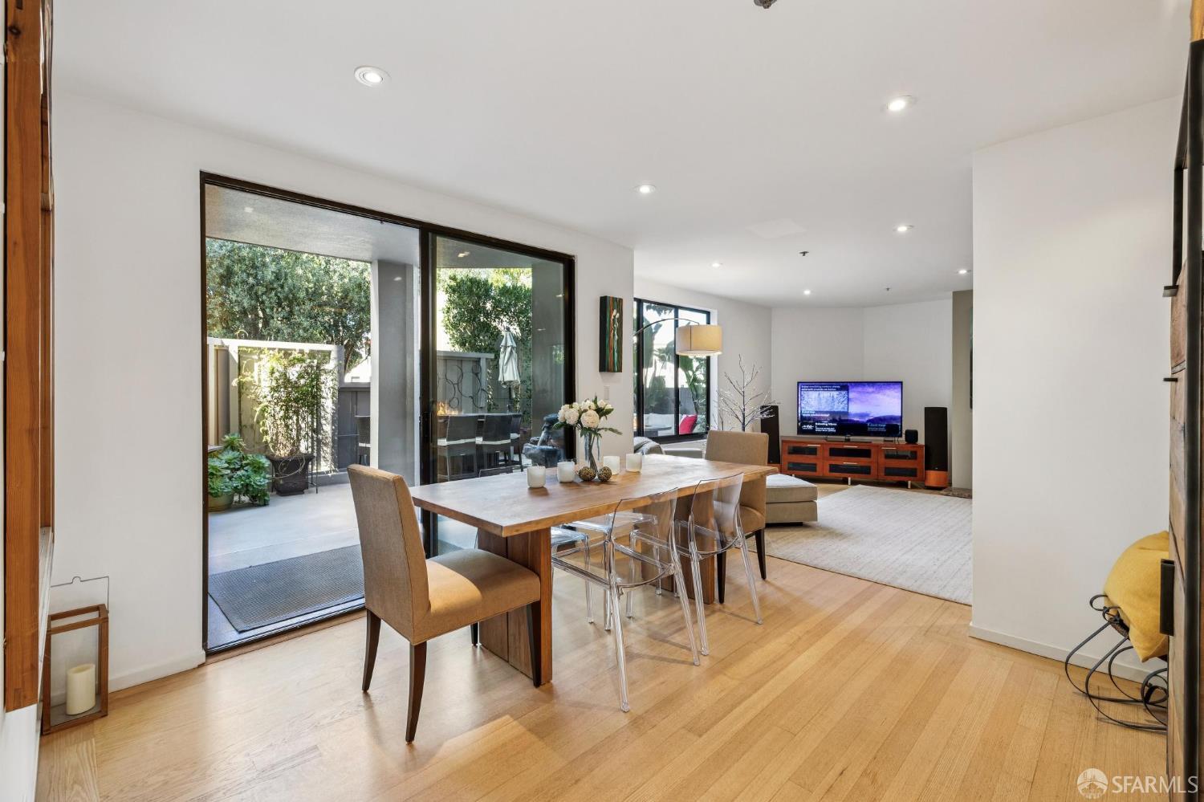
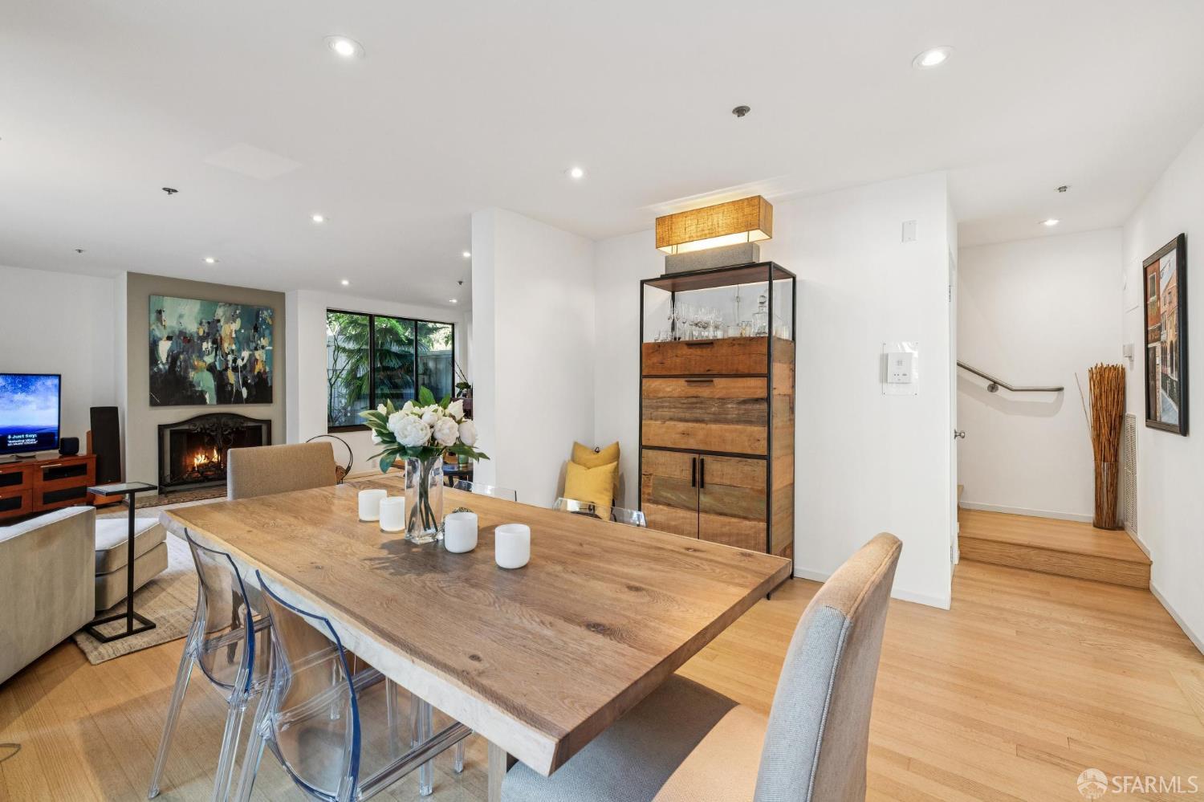


Dining and living room with patio doors, a long wood table, and a lit fireplace.
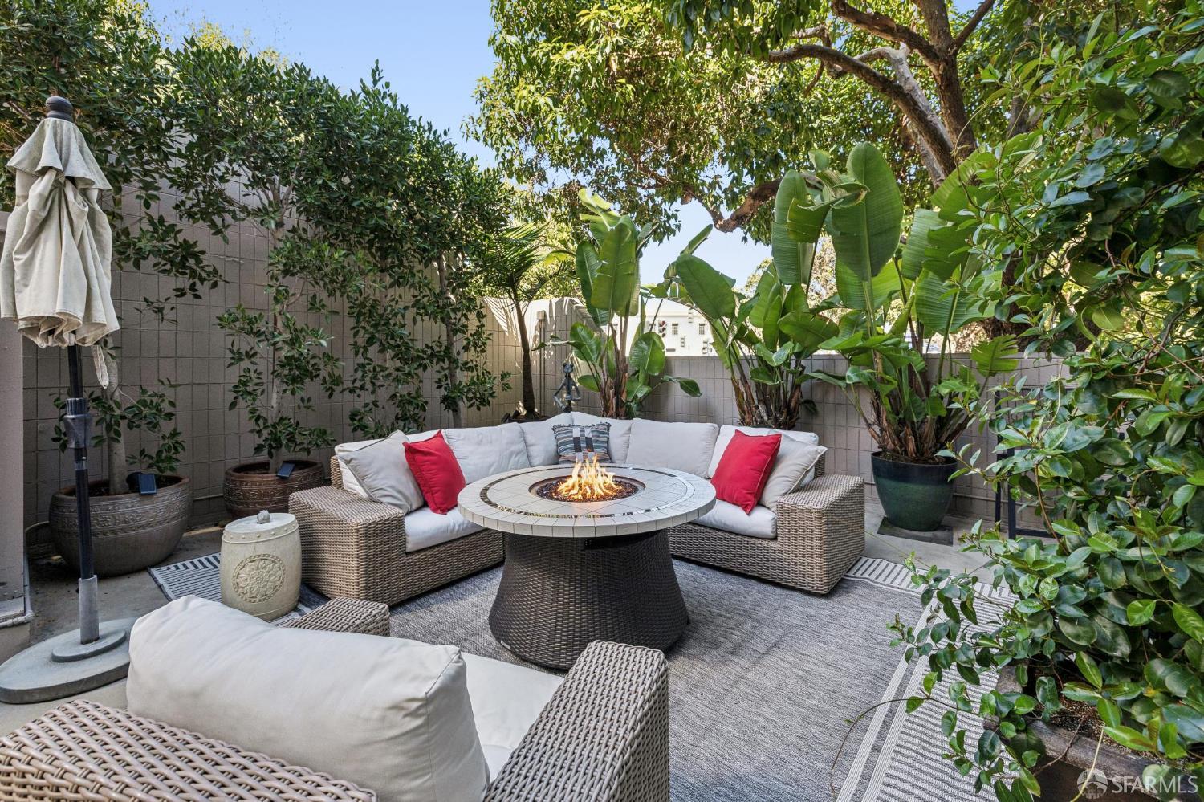
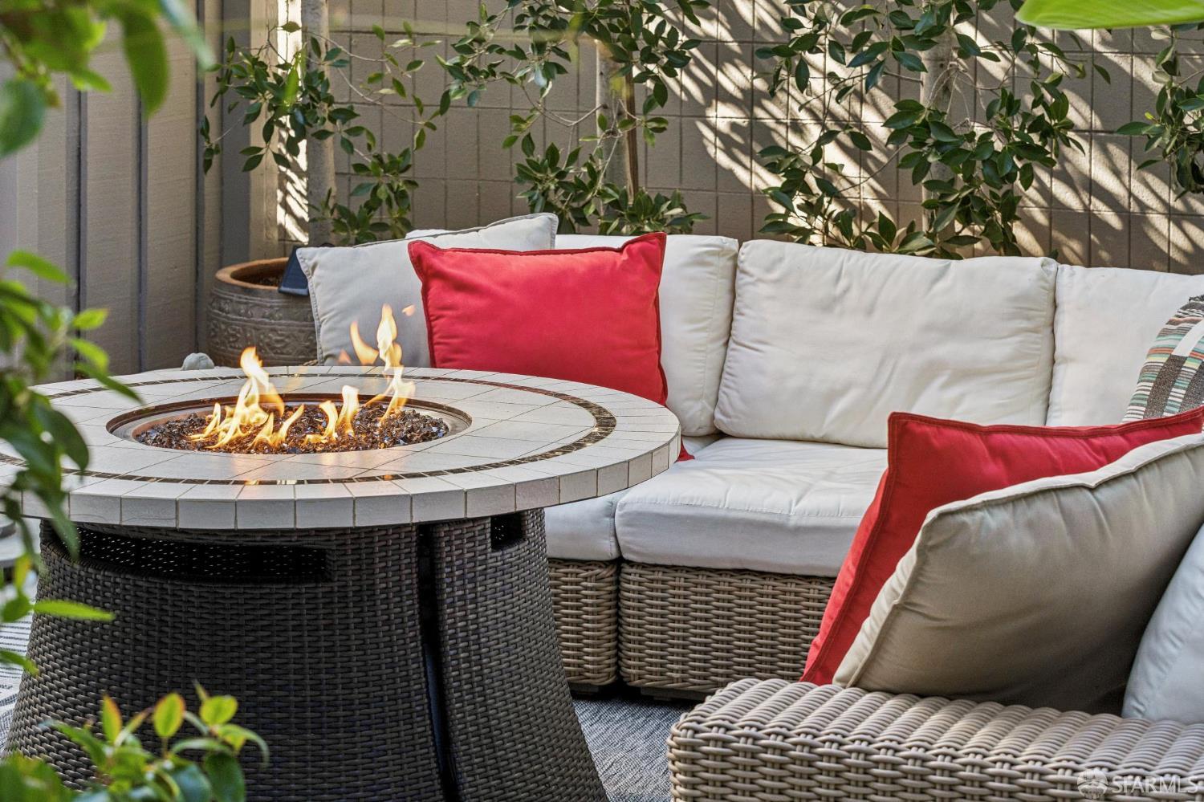
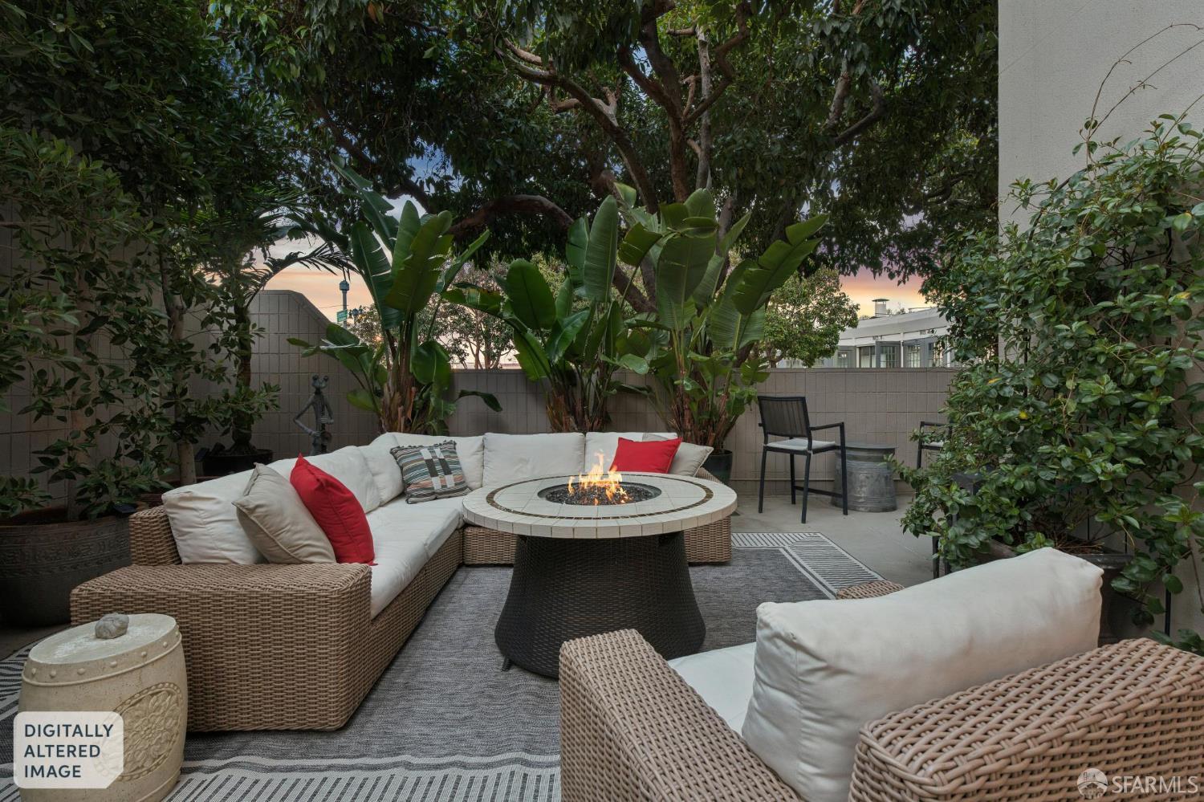
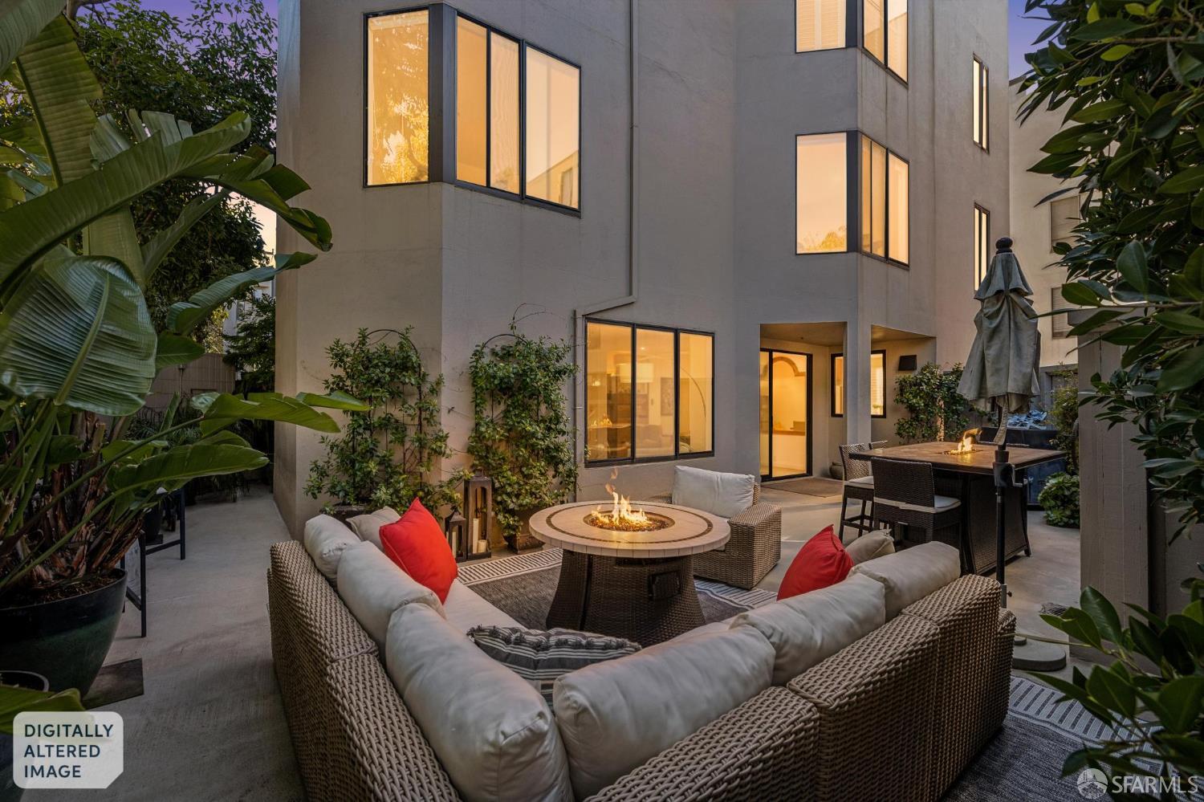
Furnished patio with wicker seating, a round fire pit table, and lush potted plants.
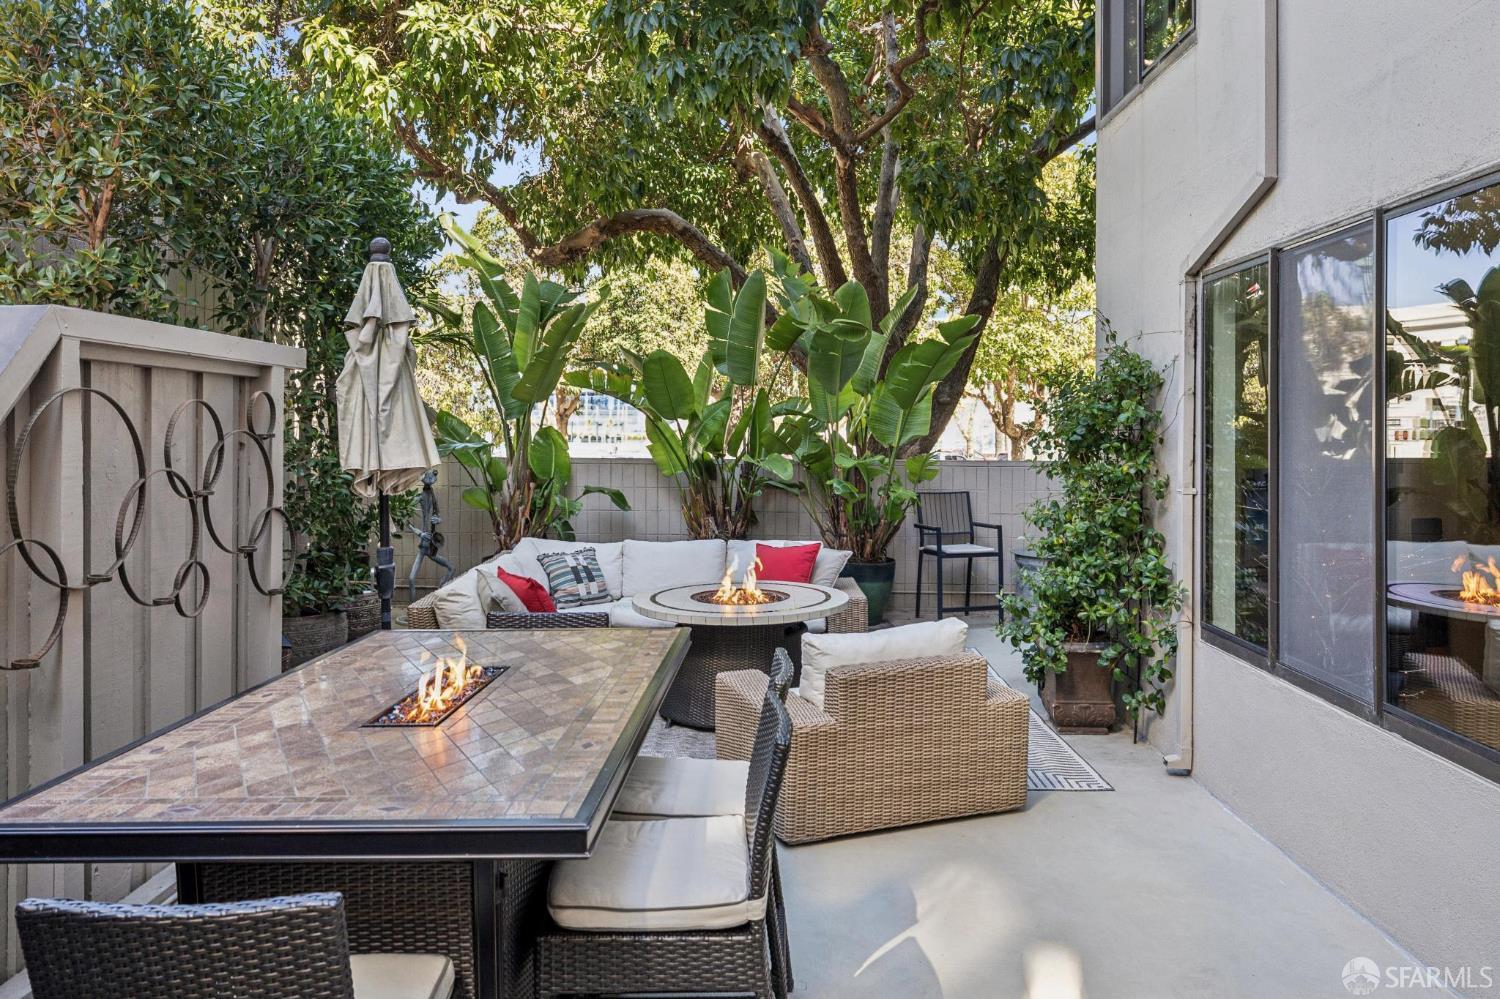
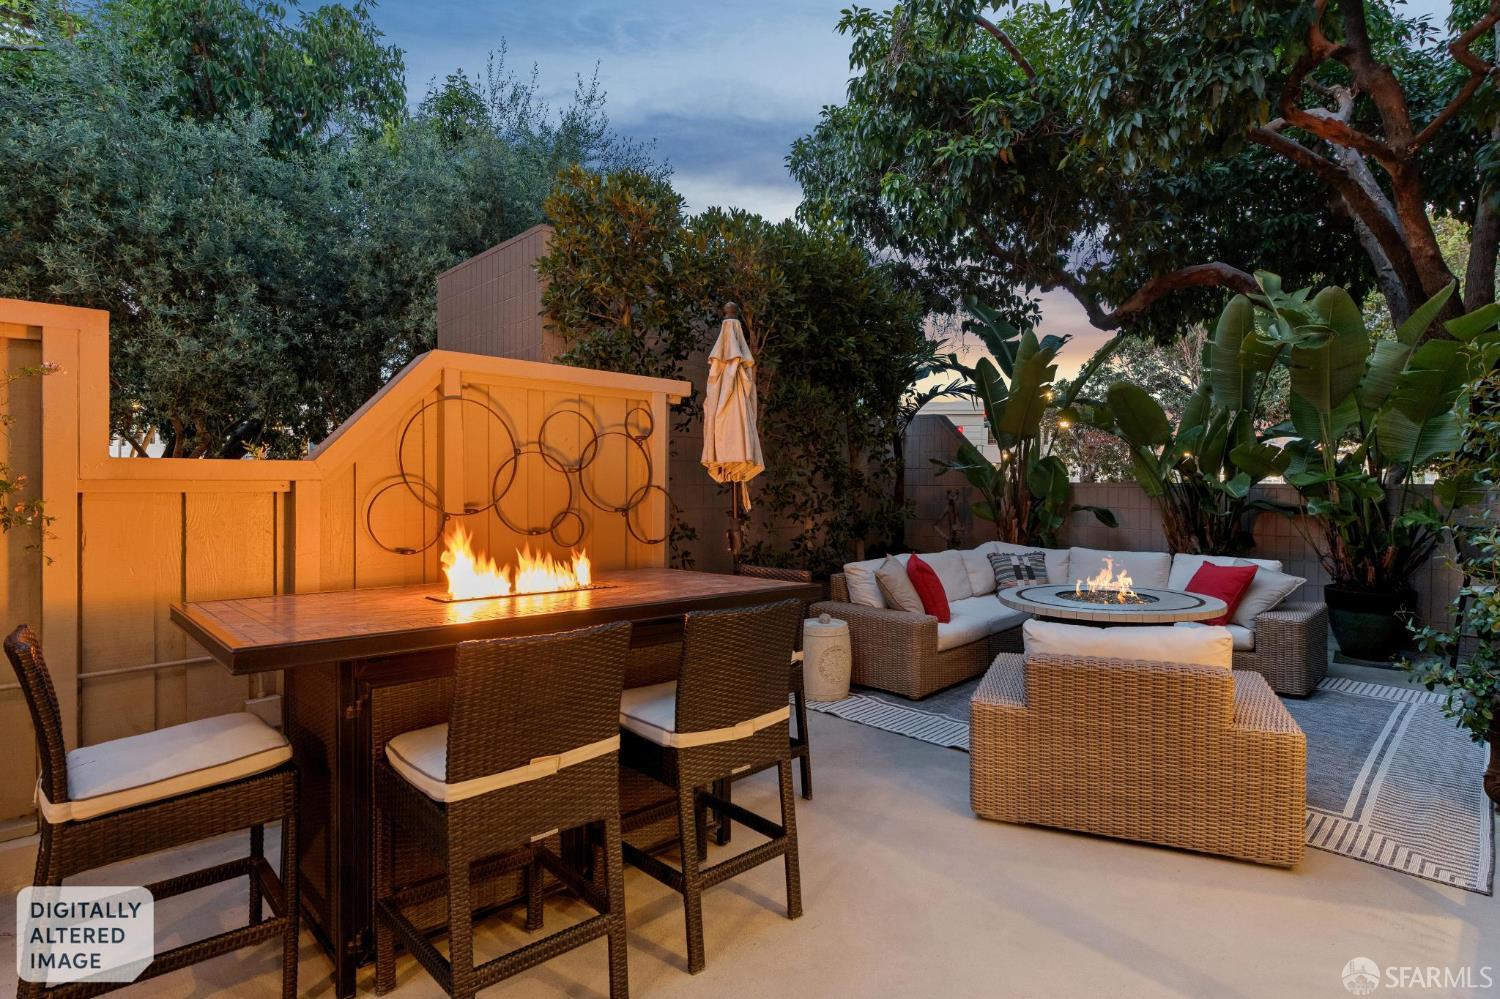
Furnished patio with wicker seating, two fire features, and lush tropical greenery.
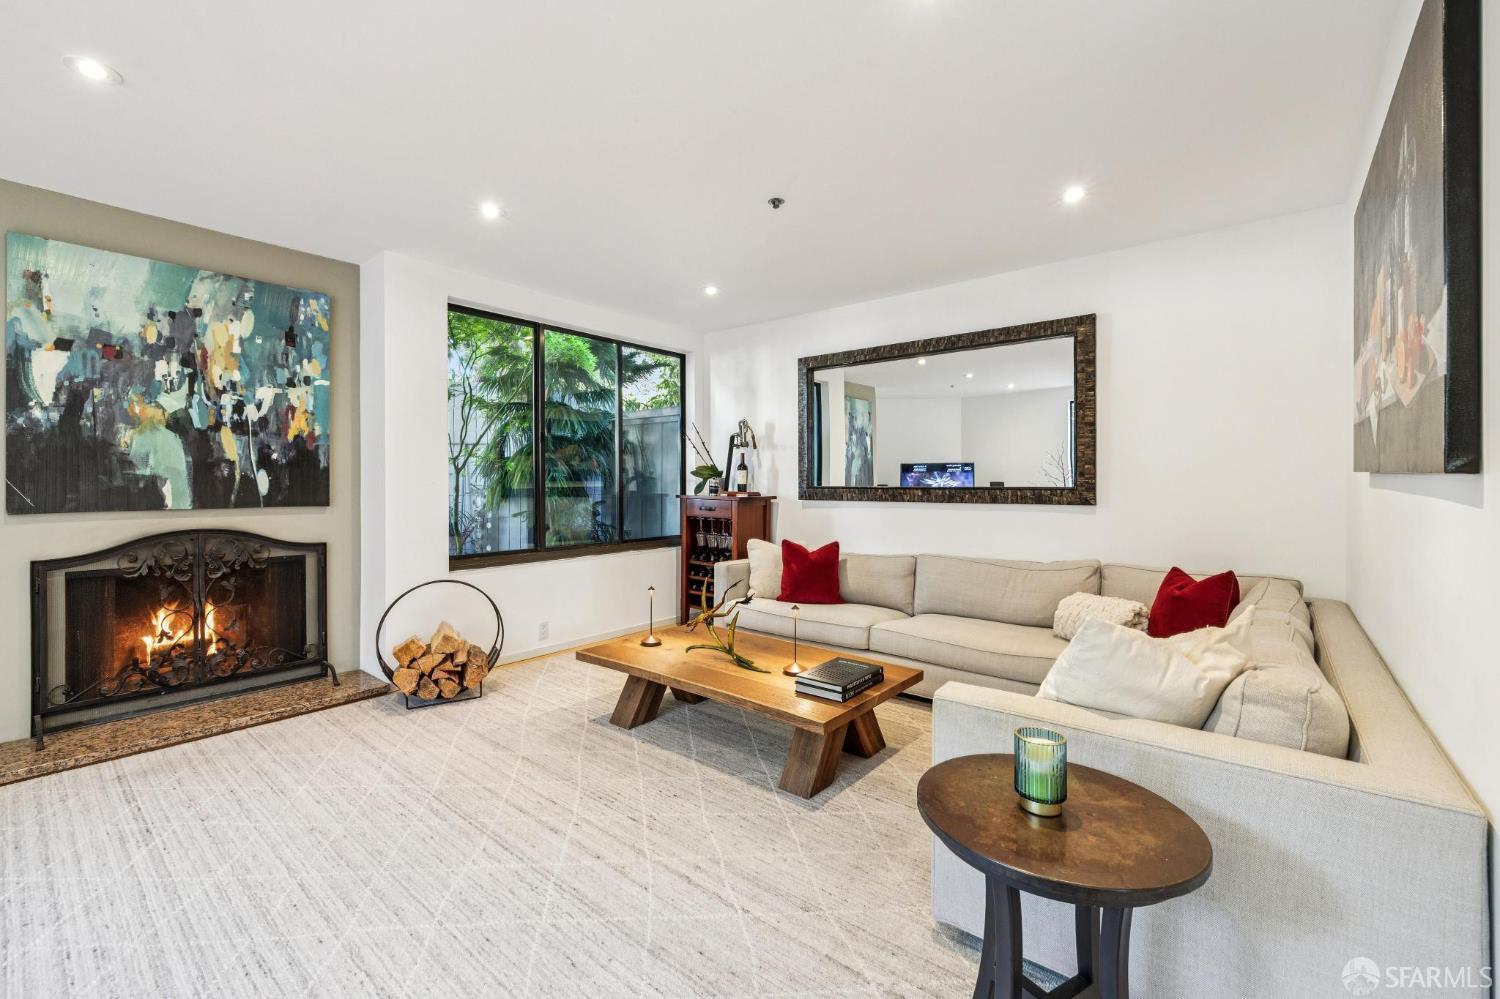
Living room with a sectional sofa, courtyard-facing windows, and a lit fireplace.
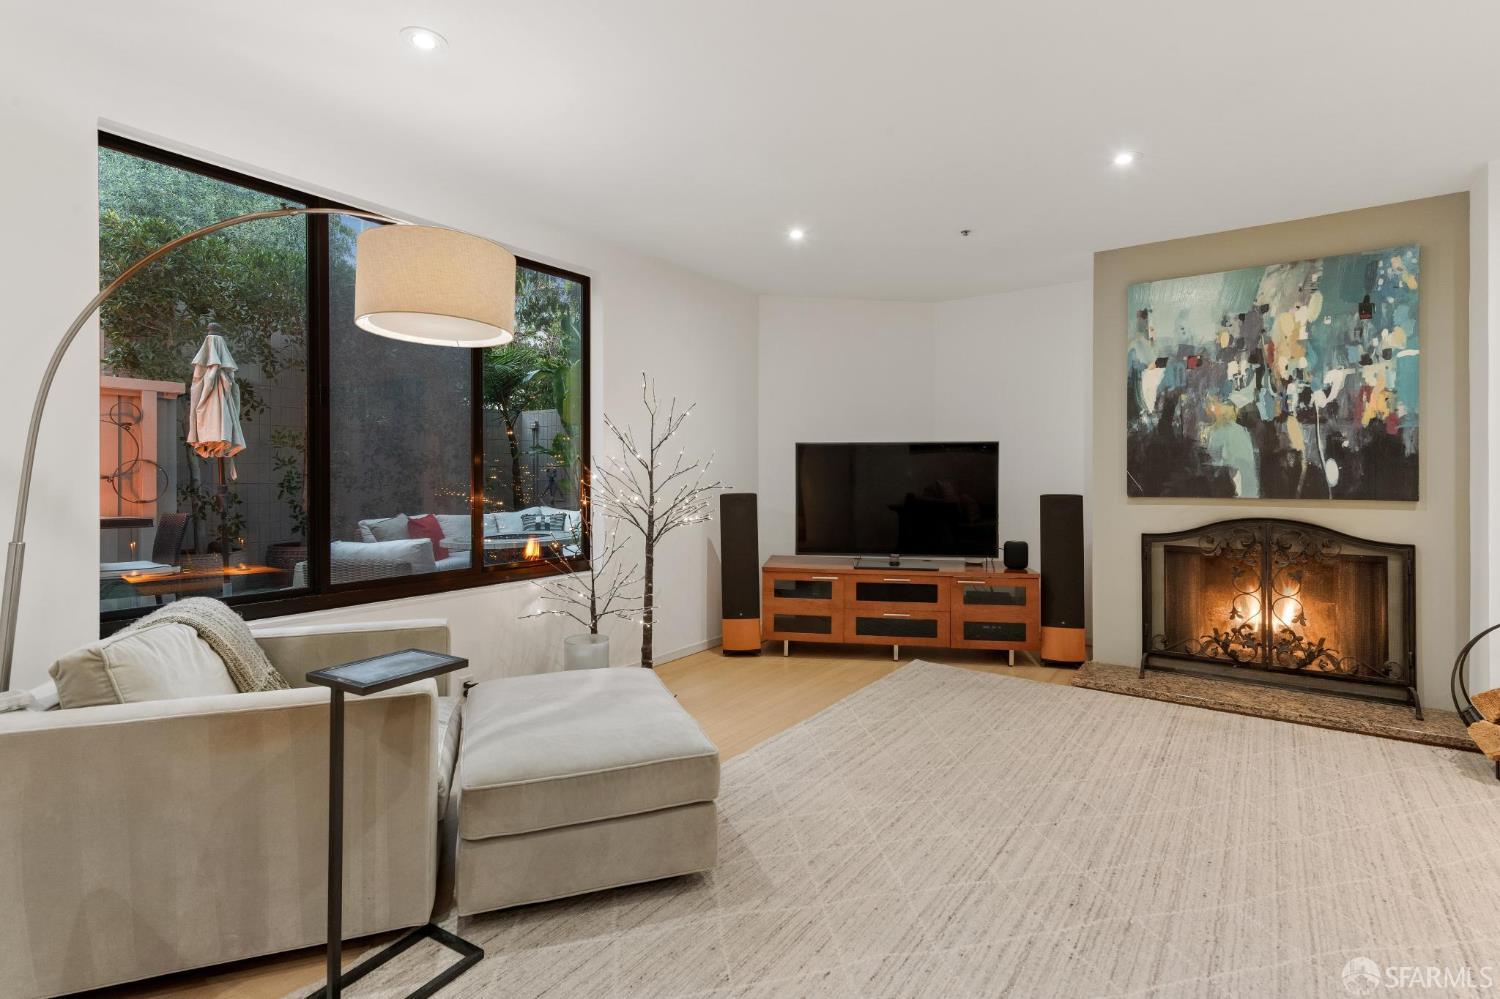
Living room with a lit fireplace, light sectional sofa, and large abstract artwork.
Furnished living room with a cream sectional, lit fireplace, and large window facing greenery.
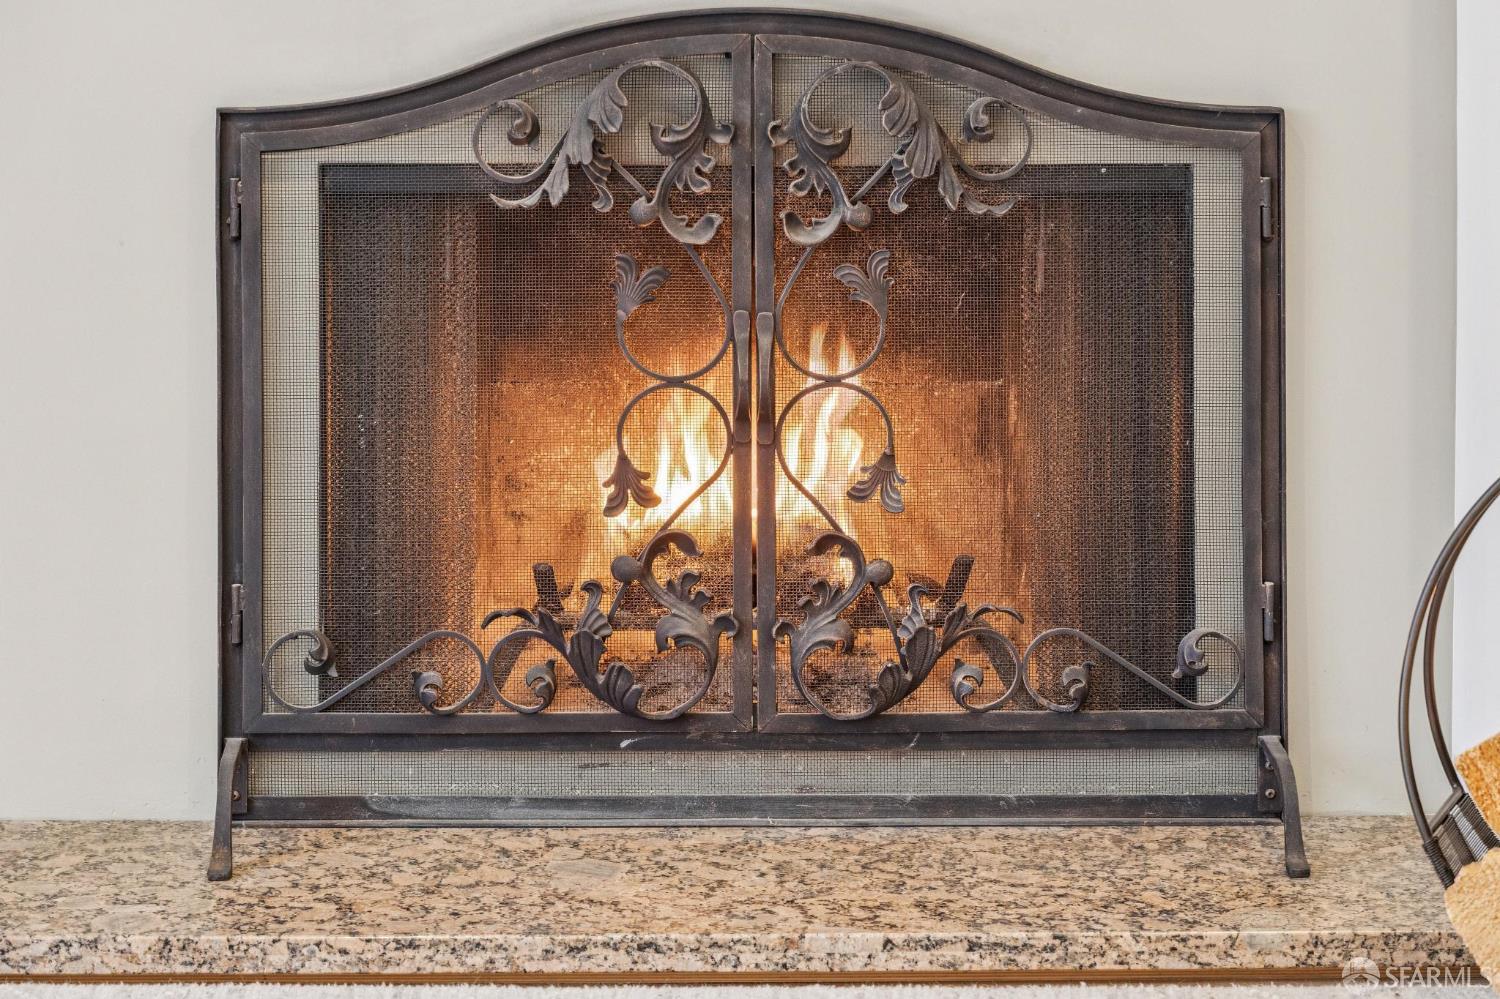
Lit fireplace behind an ornate wrought-iron screen above a granite hearth.
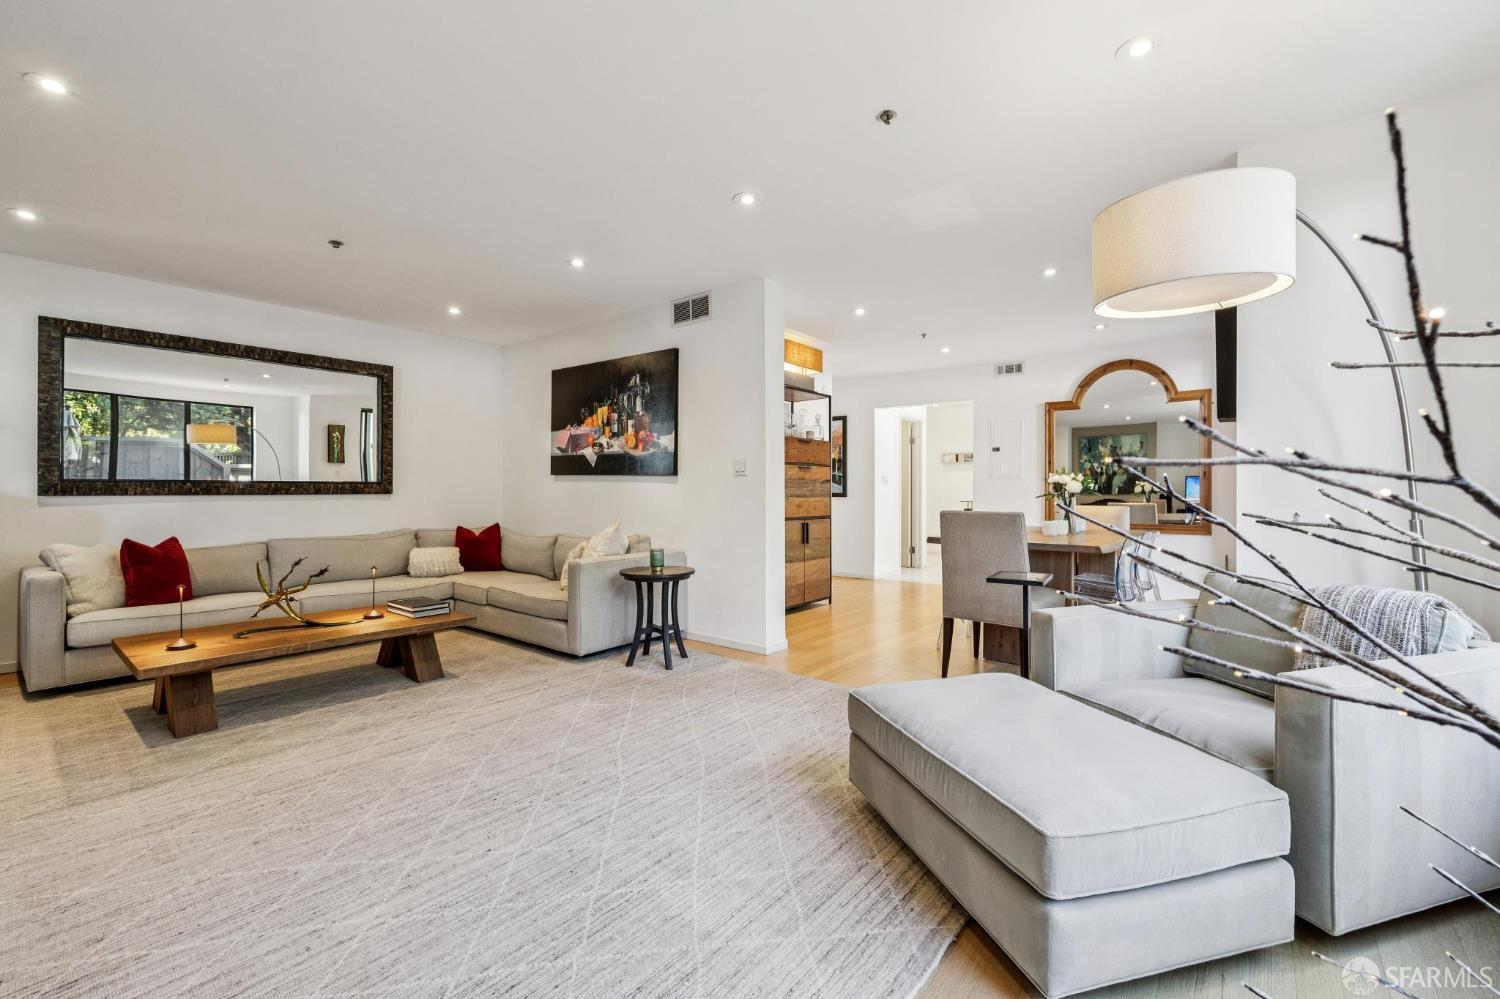
Open-plan living and dining room with pale sectional sofas and a wood coffee table.
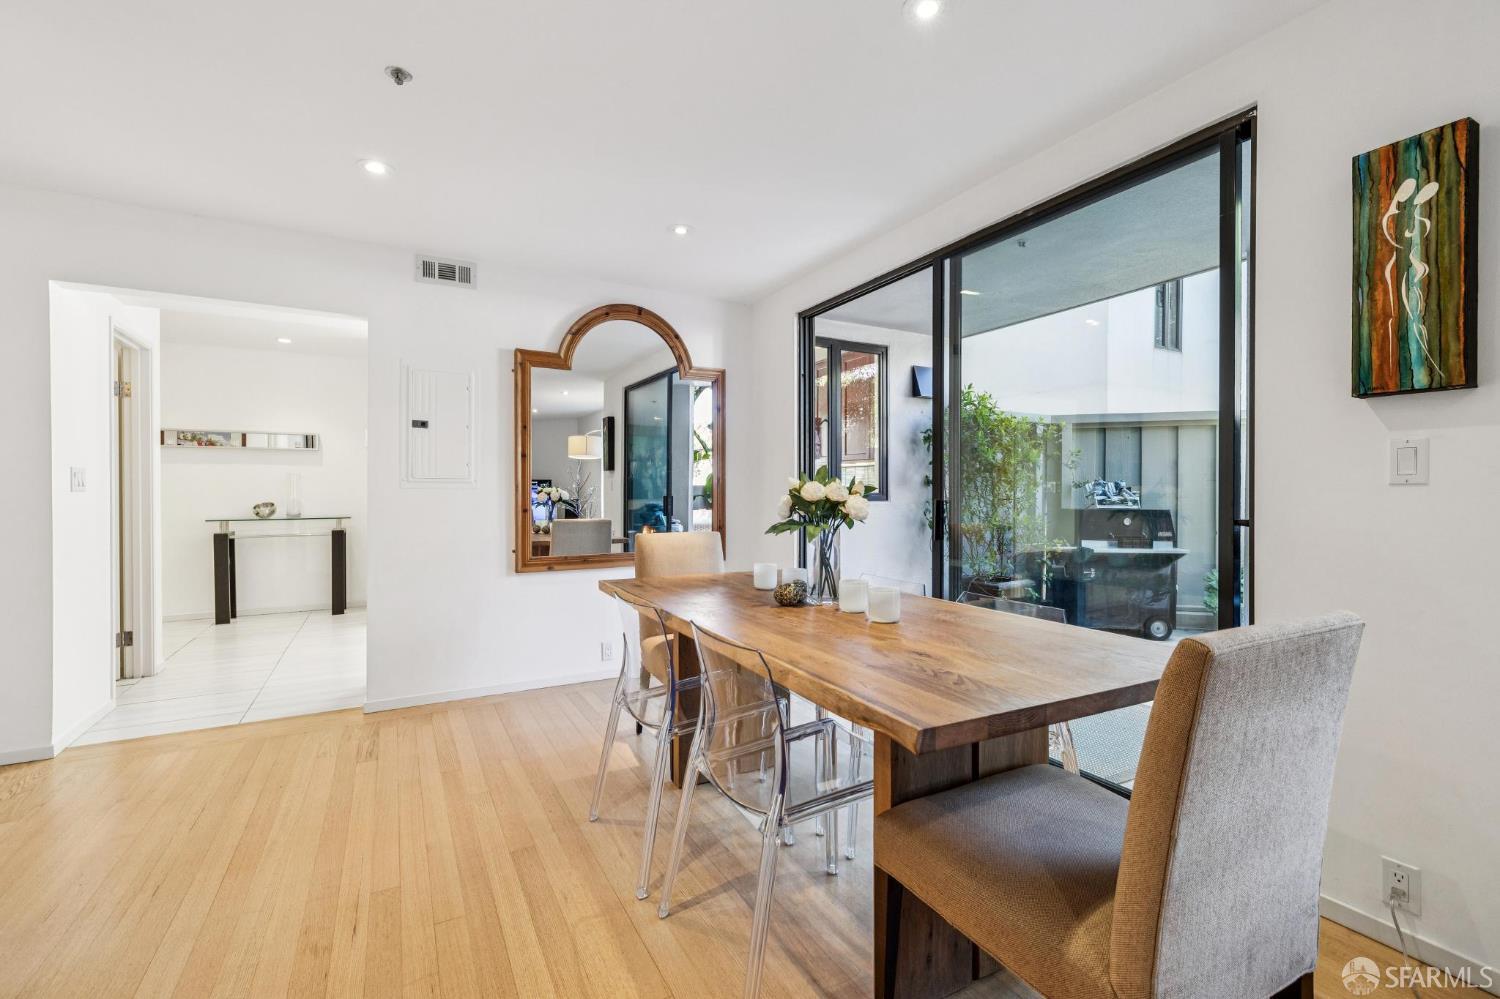
Open-plan dining and living area with light wood floors and sliding doors to a planted patio.
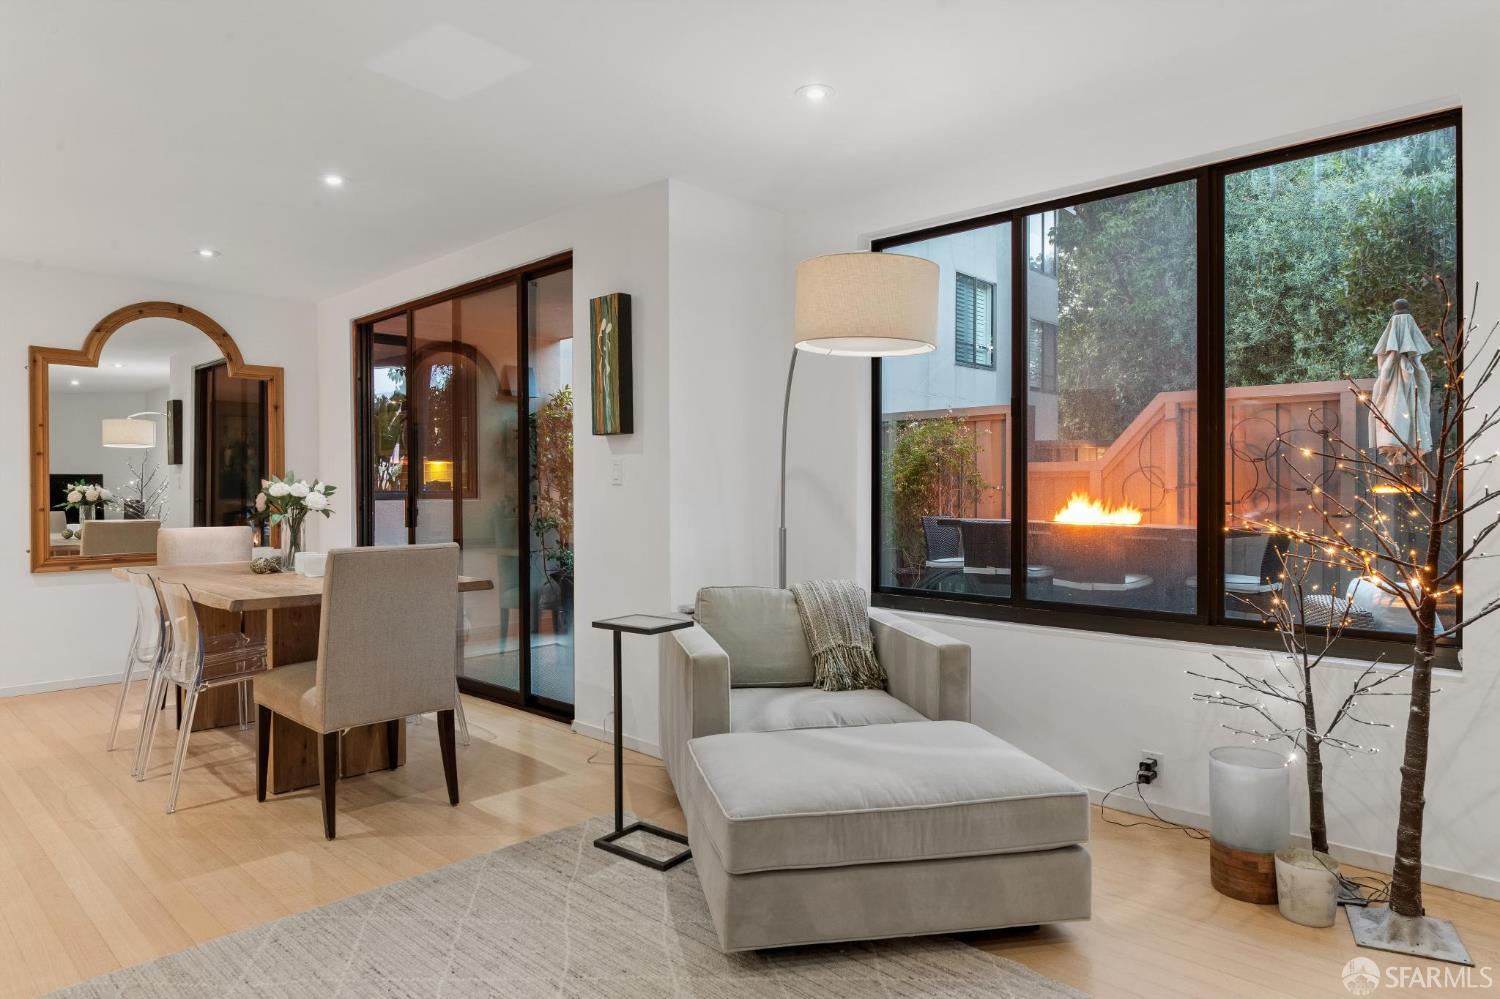
Living and dining area with a gray chaise lounge and windows overlooking a patio fireplace.
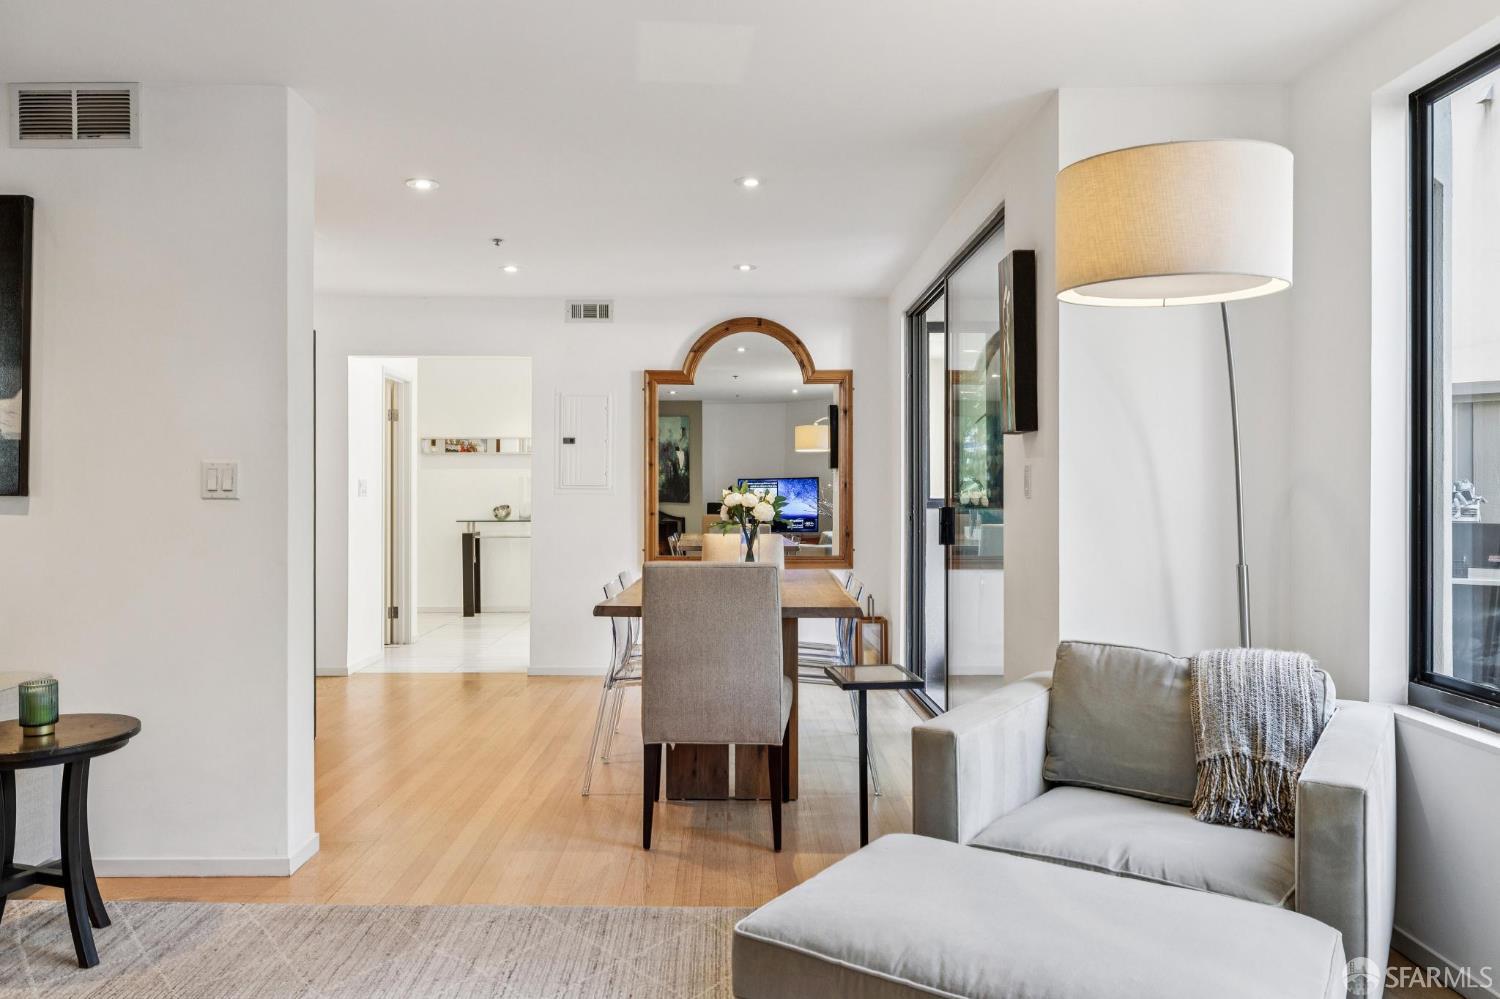
Living and dining area with pale hardwood floors, large windows, and a gray sofa.
Dining room with a long wood table beside sliding glass doors opening to a planted courtyard.
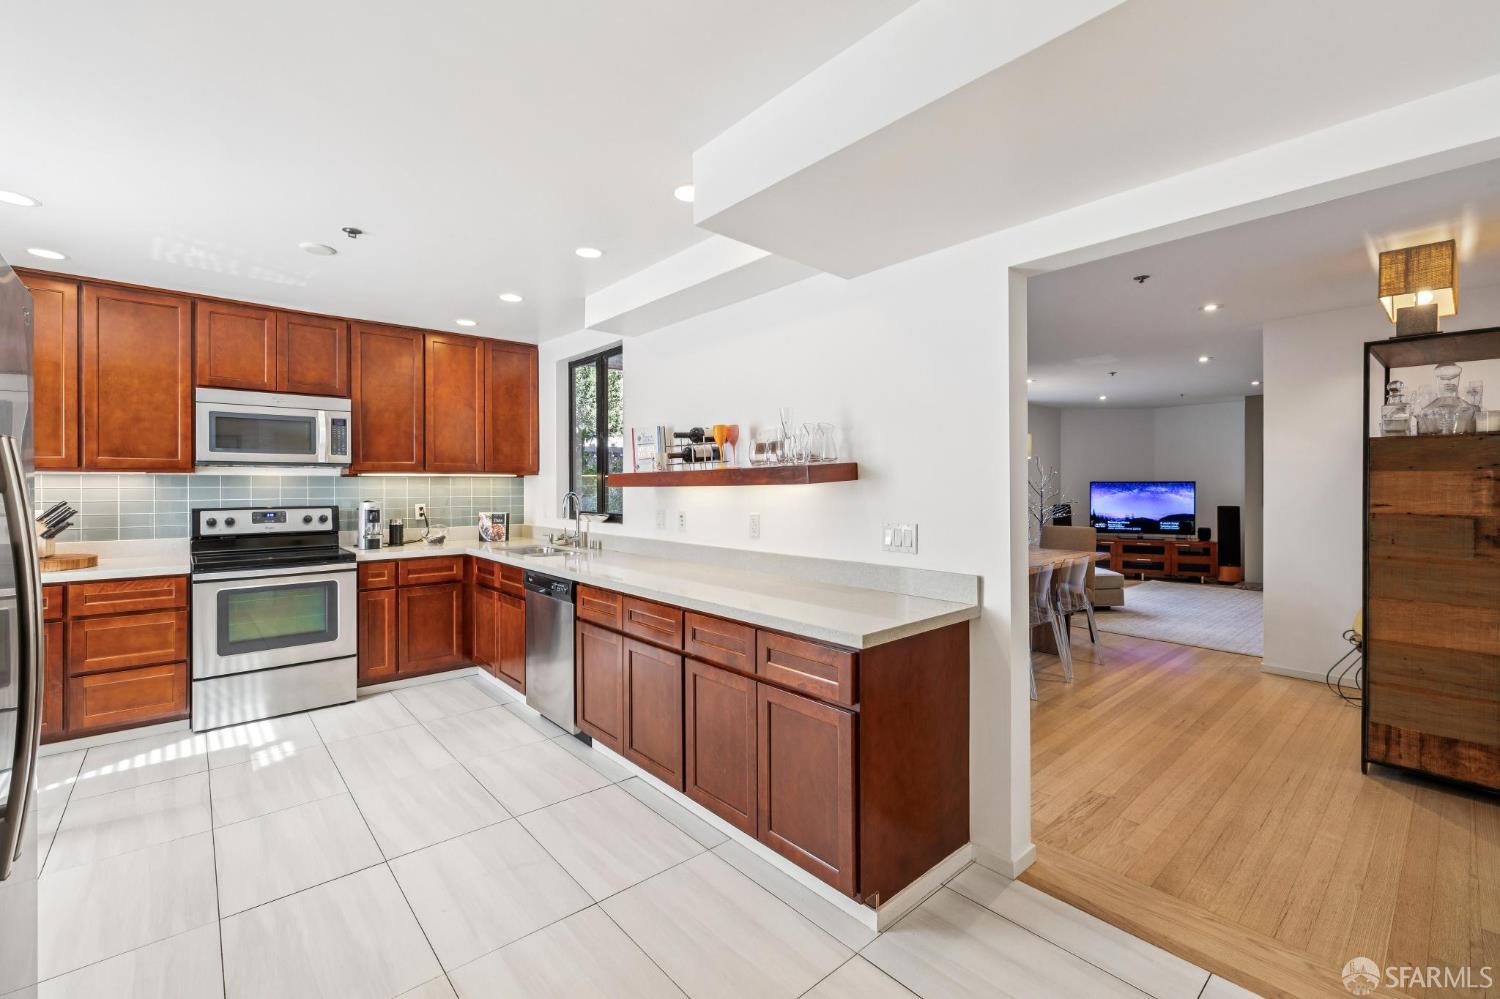
Kitchen with reddish-brown wood cabinets and stainless steel appliances, opening into a living area.
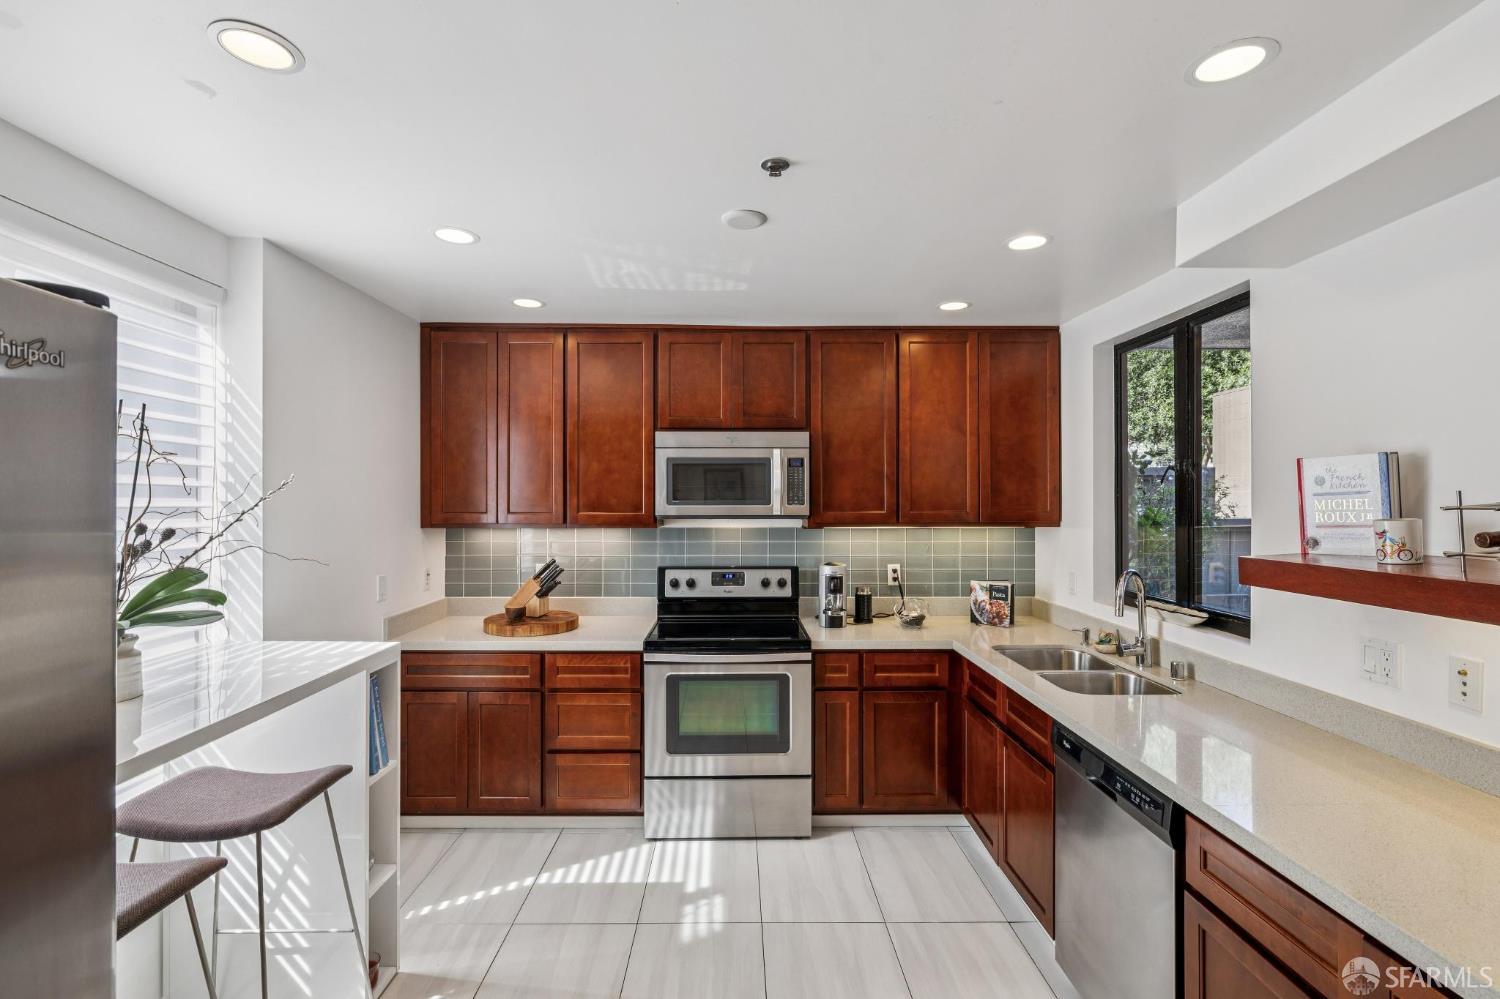
Kitchen with reddish-brown cabinets, stainless steel appliances, and a breakfast bar beside the window.
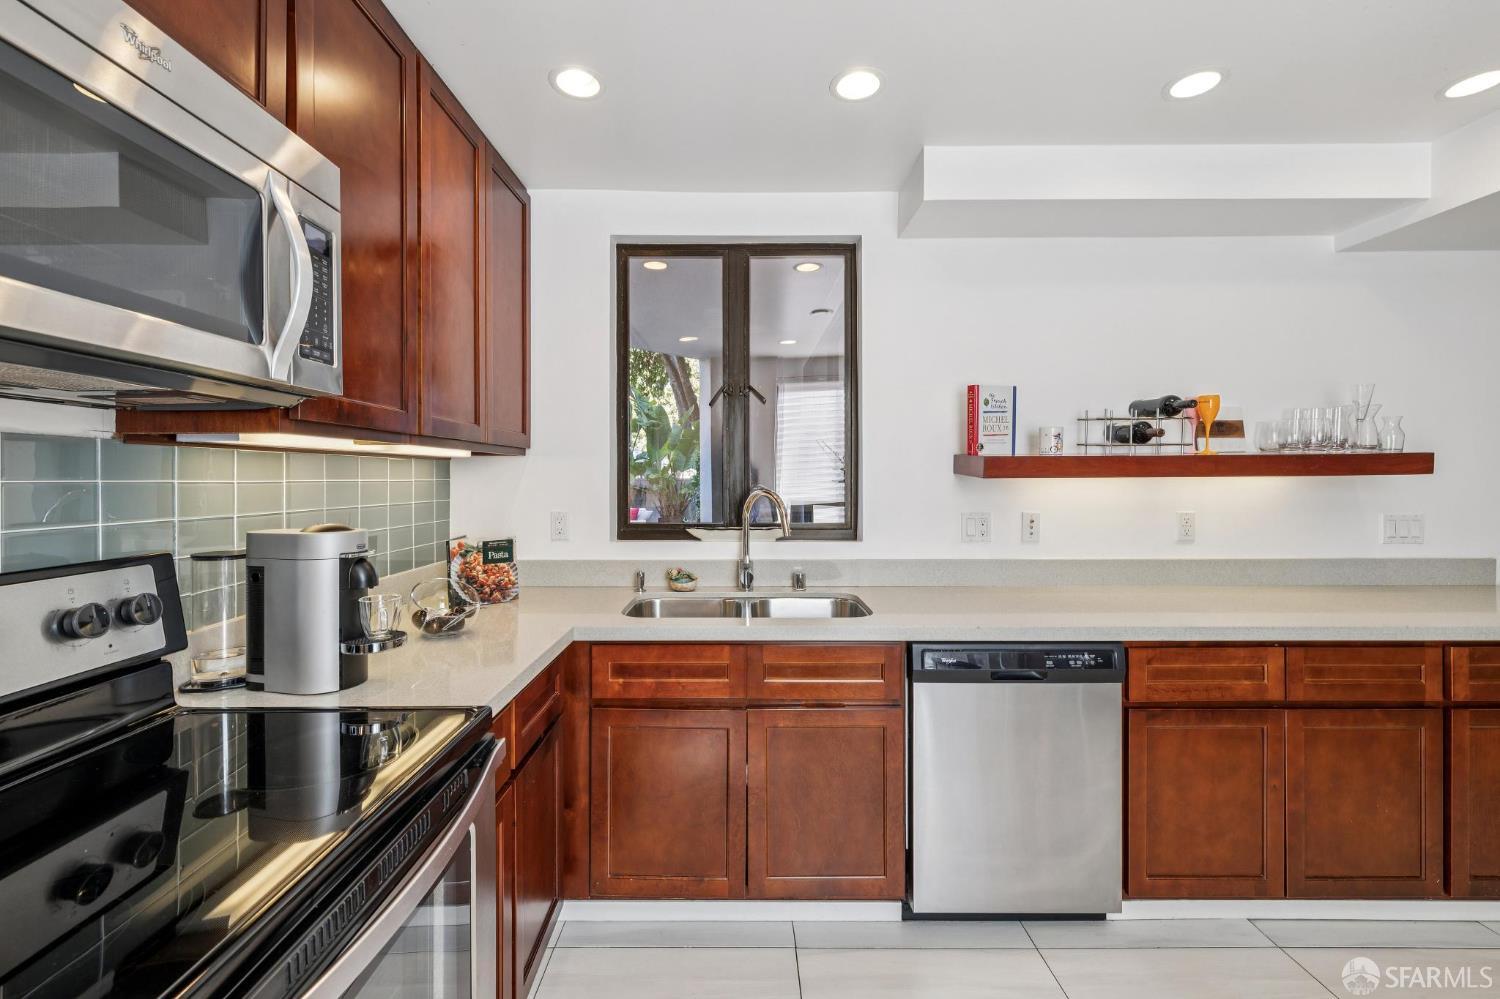
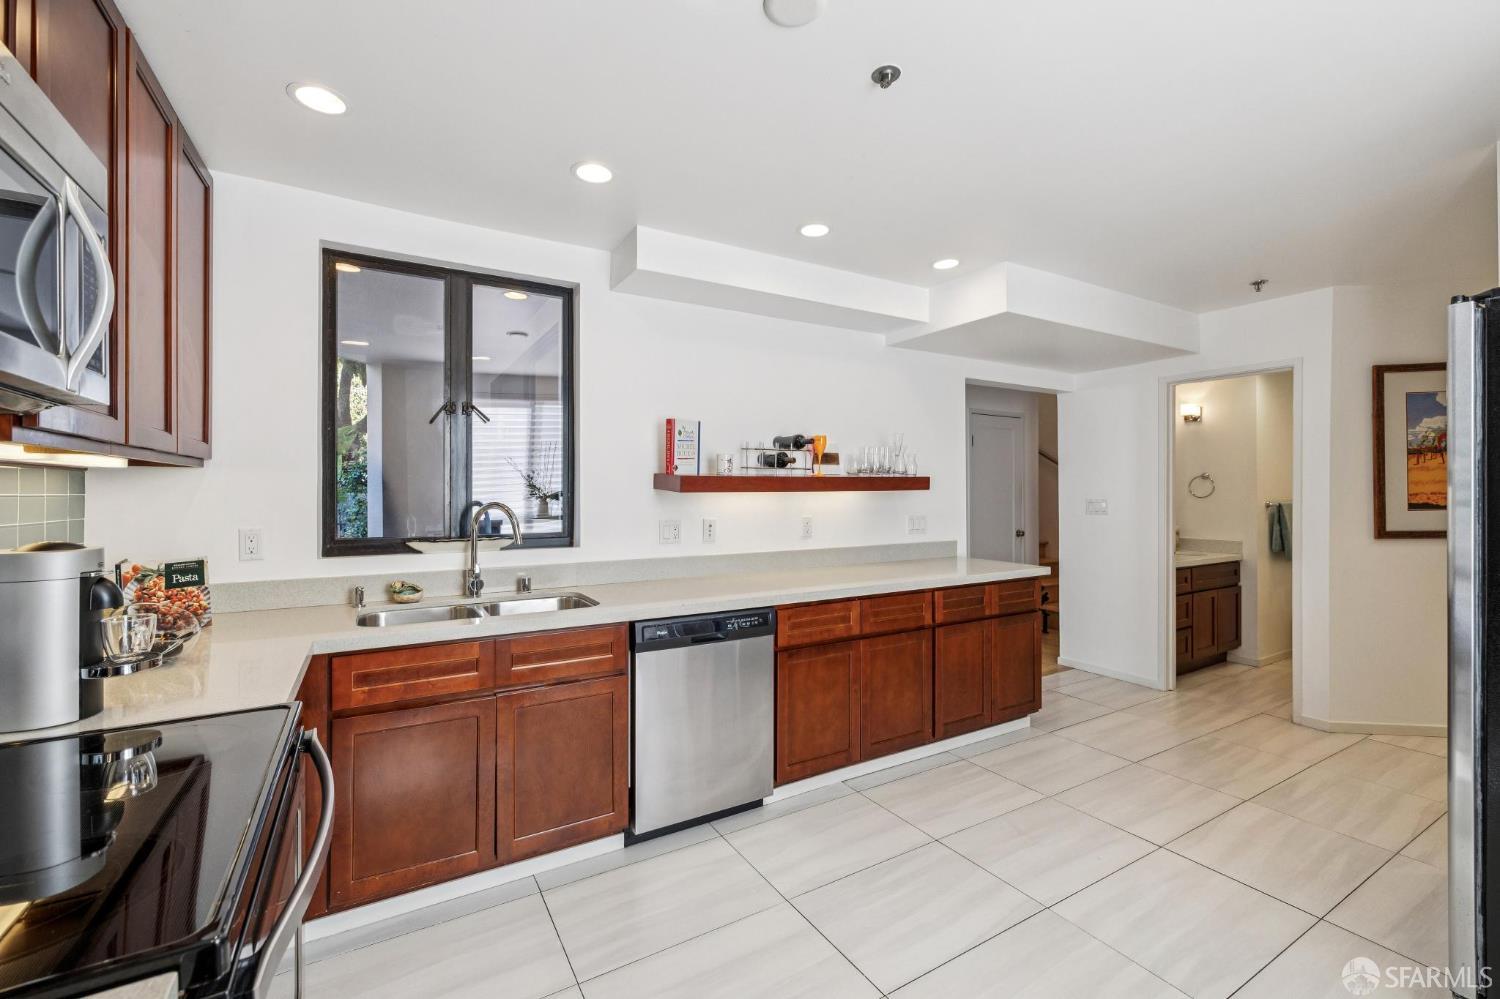
Kitchen with reddish-brown wood cabinets, pale counters, stainless appliances, and a sink beneath a window.
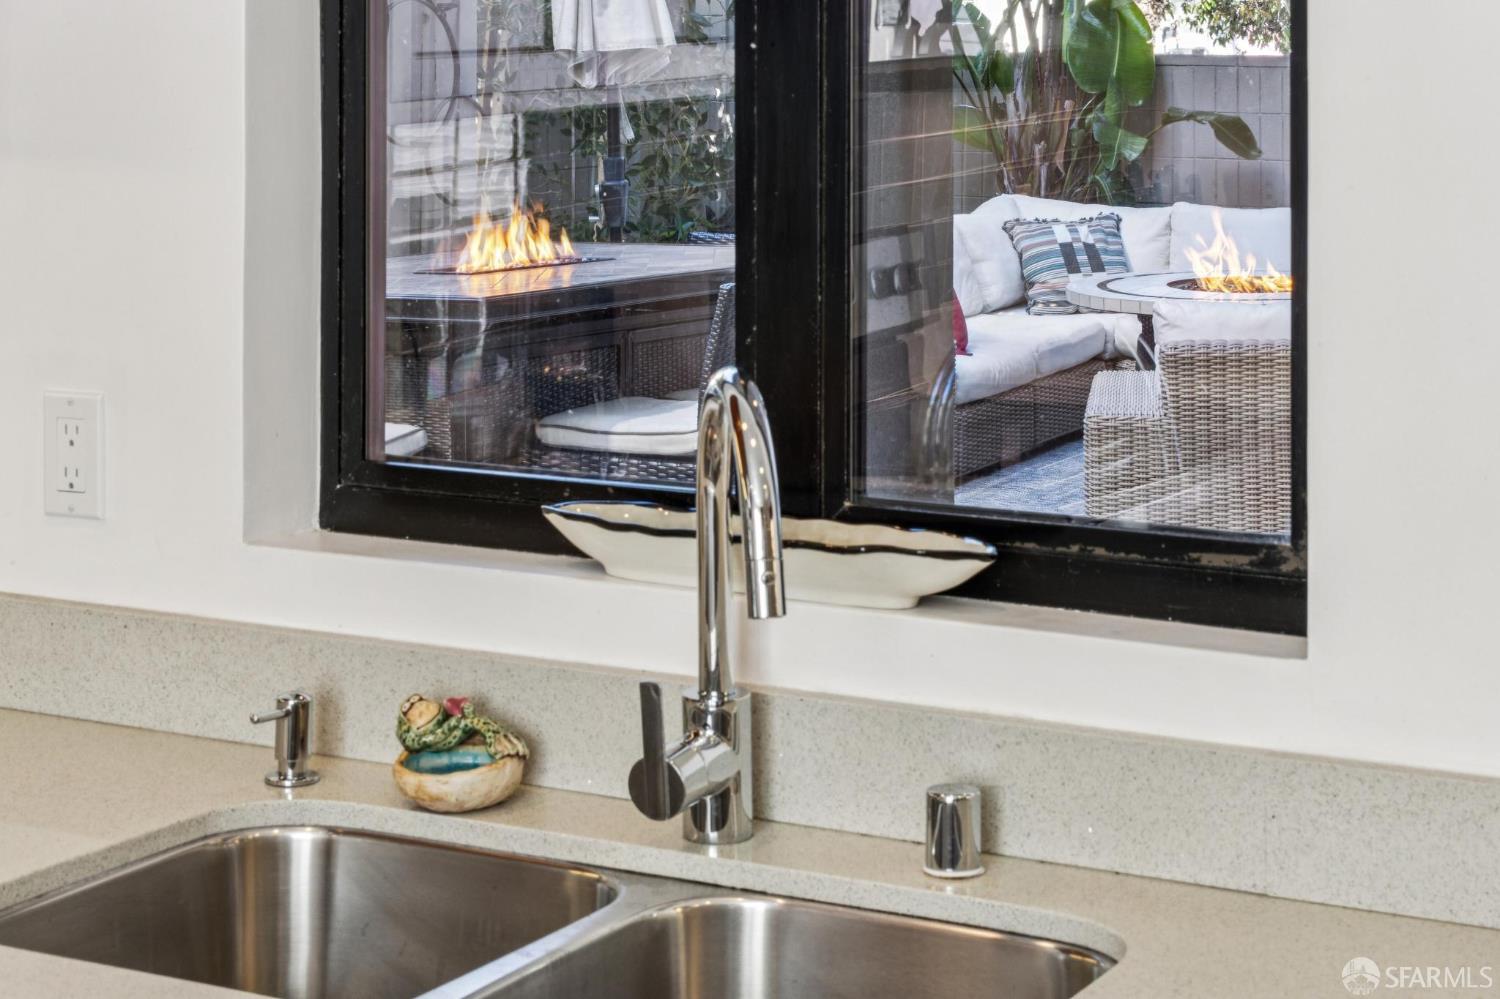
Kitchen sink and chrome faucet overlooking a furnished patio with a fire table.
Kitchen with reddish-brown wood cabinets, stainless appliances, a long counter, and light tile flooring.
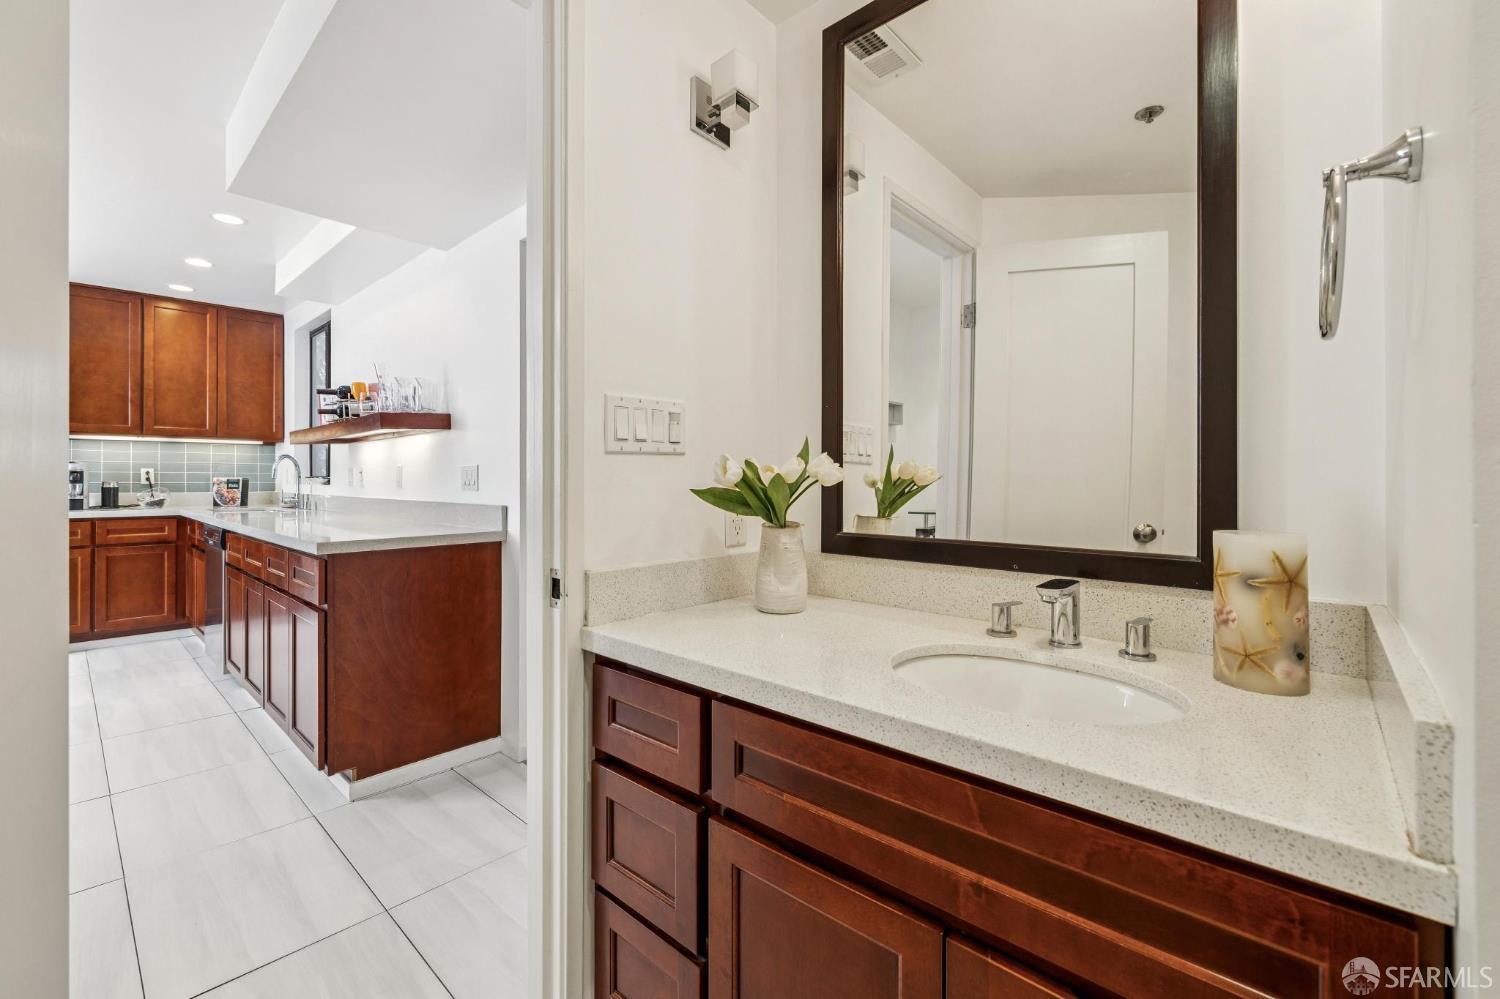
Bathroom vanity with dark wood cabinets and a large mirror, with the adjoining kitchen in view.
Open-plan dining and living area with a large wooden table and fireplace.
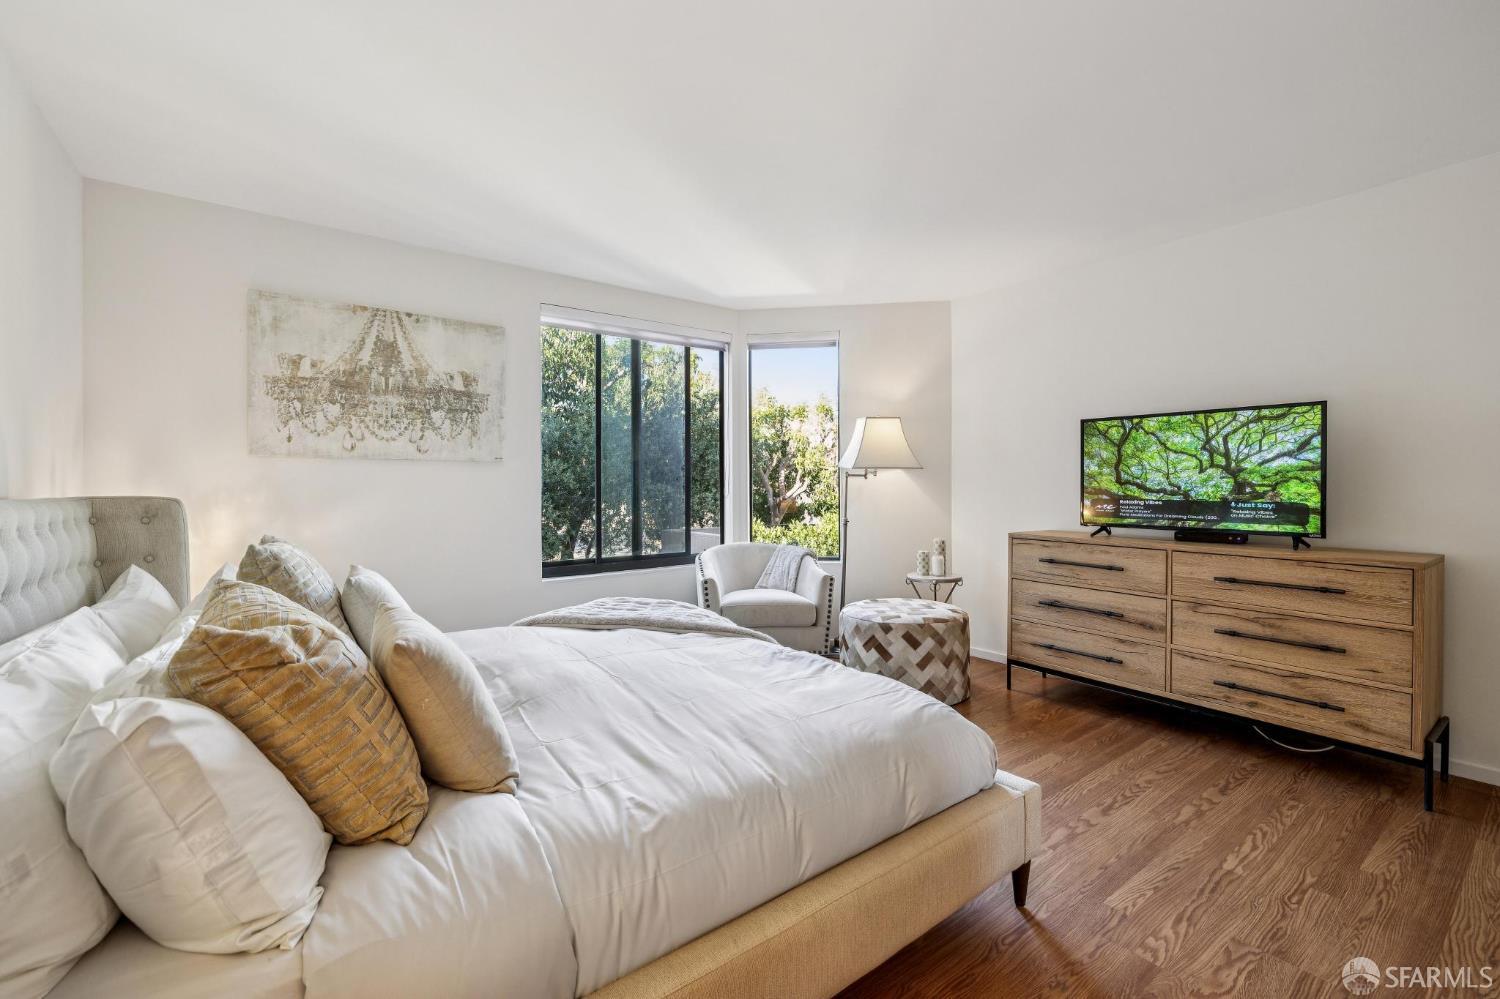
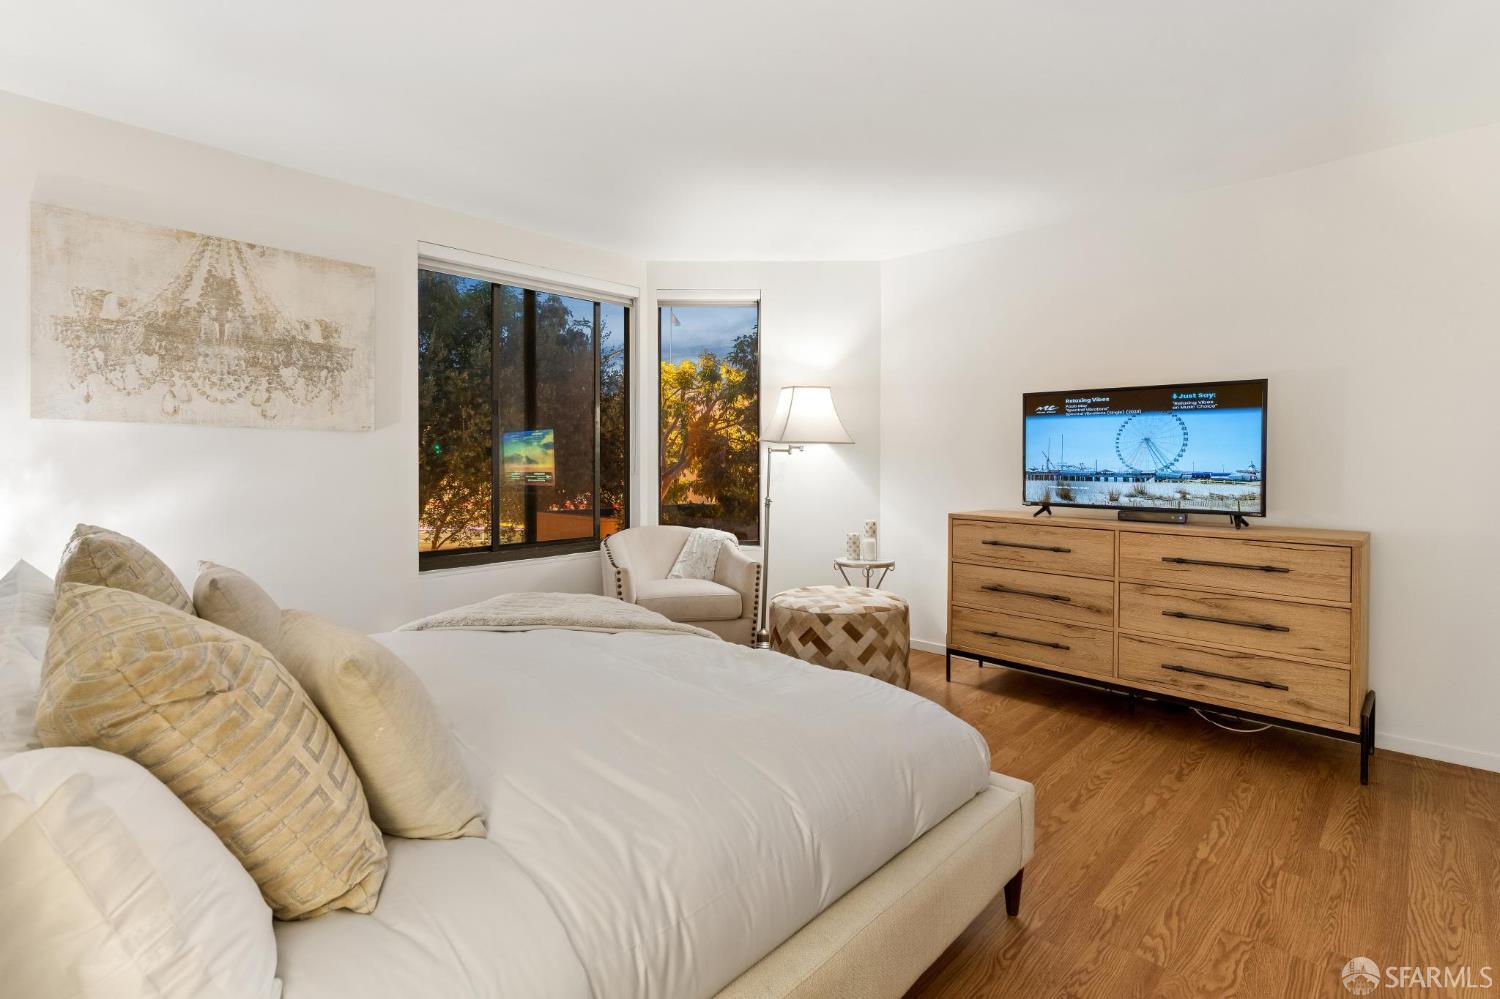
Furnished bedroom with a white bed, wood floors, and corner windows overlooking leafy trees.
Furnished bedroom with a white bed, wooden dresser, and corner windows overlooking trees.
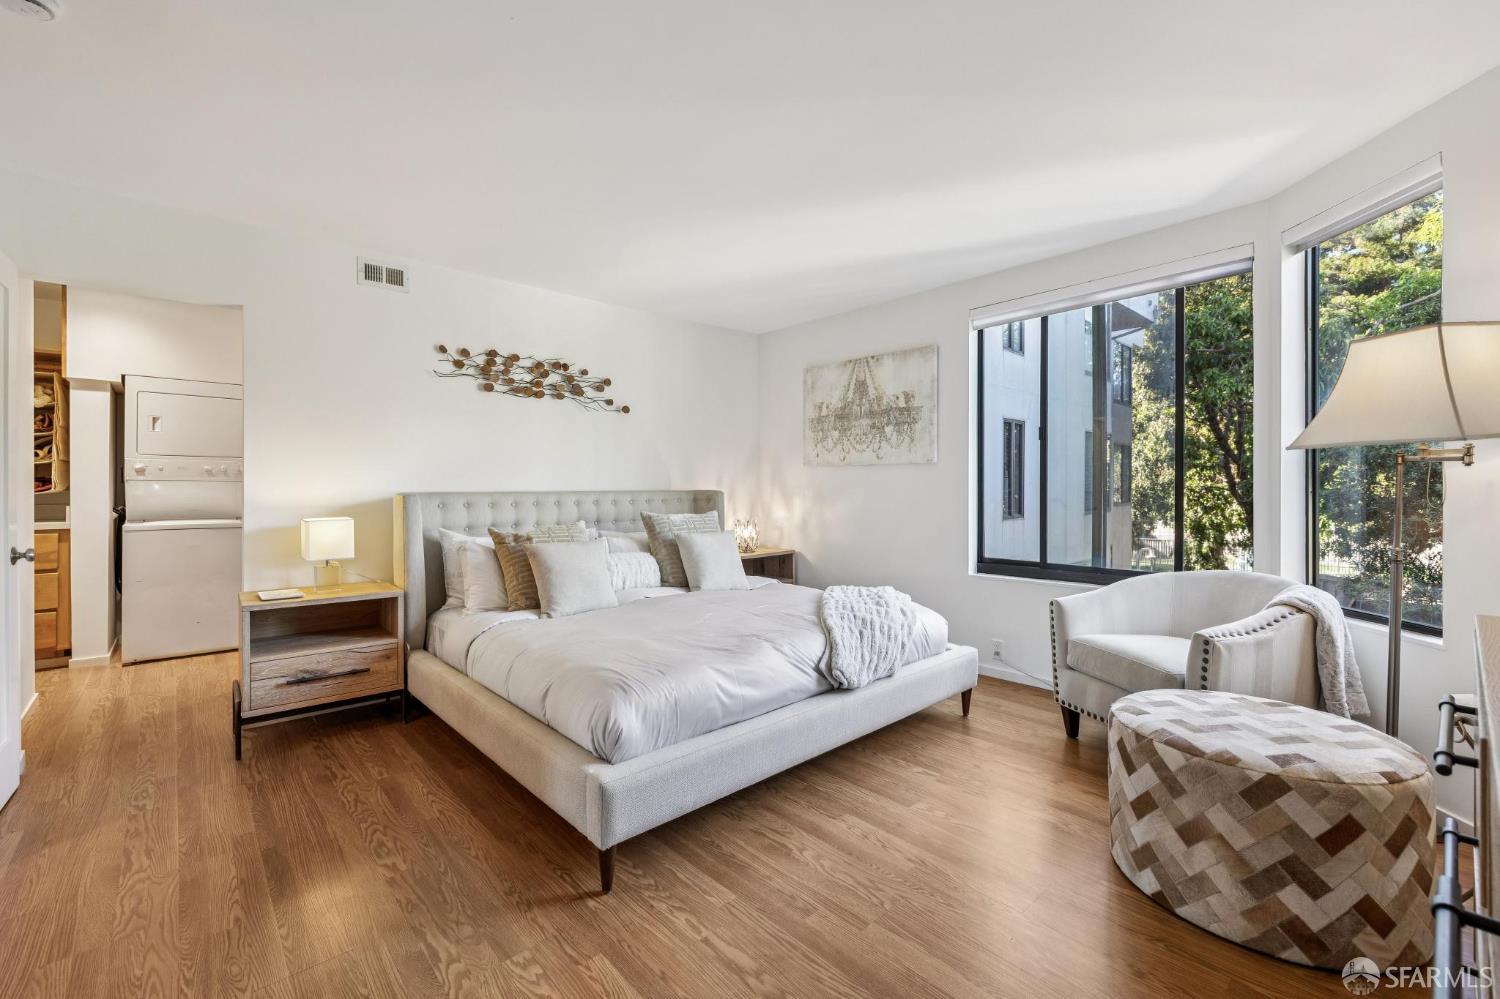
Bright bedroom with a tufted bed, wood floors, large windows, and a reading chair.
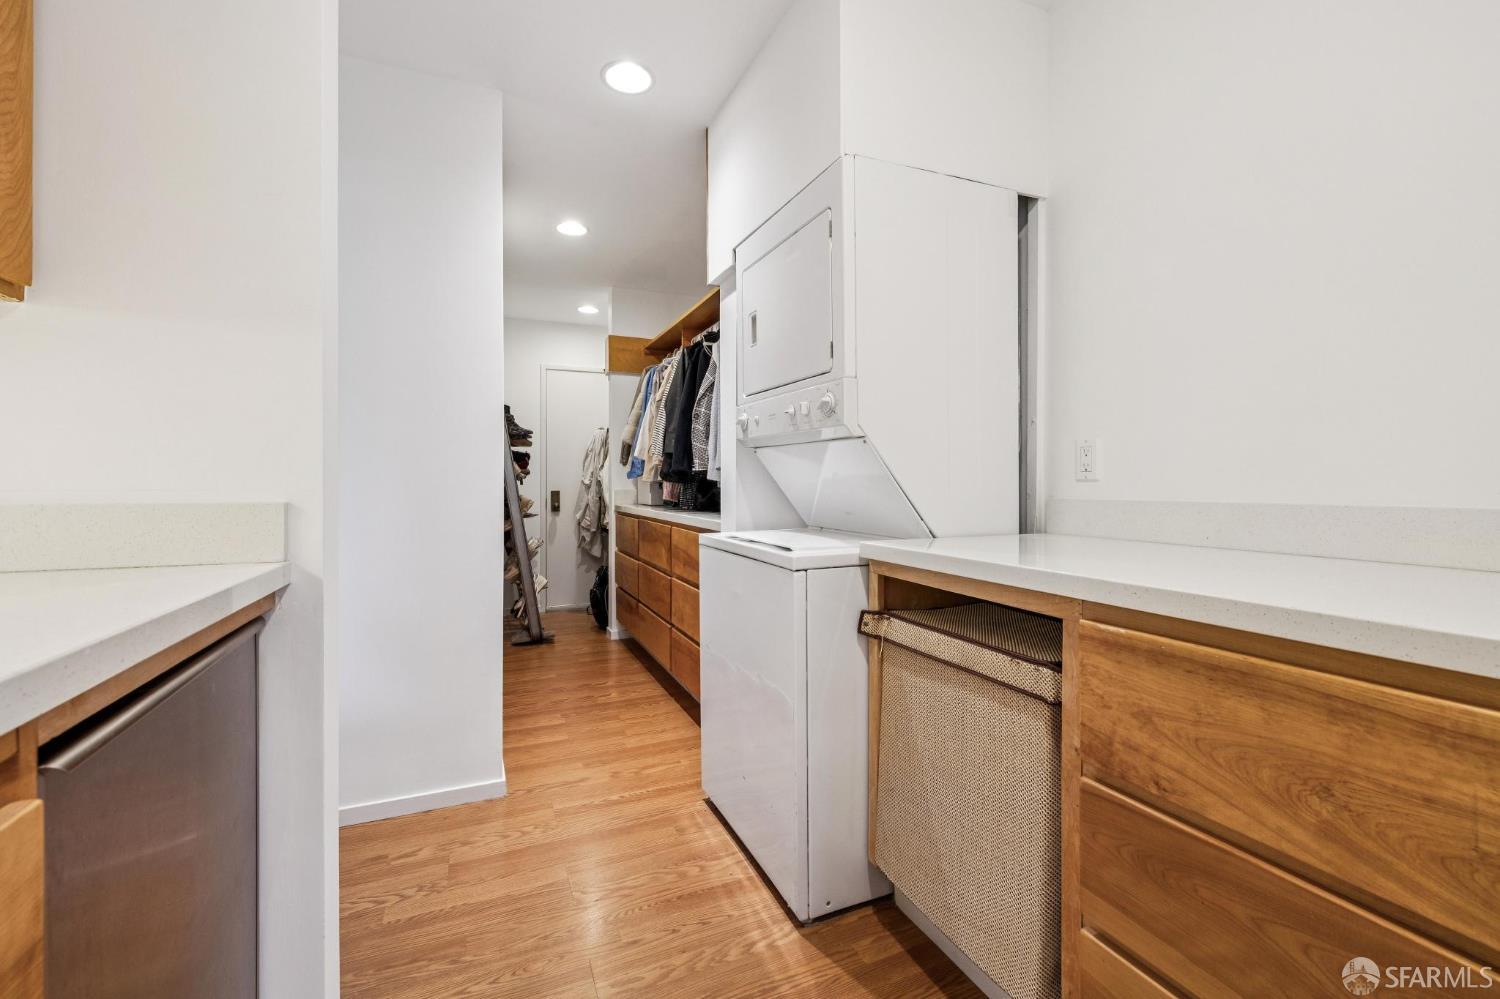
Laundry room with stacked washer and dryer, white counters, wood cabinetry, and an open clothes closet.
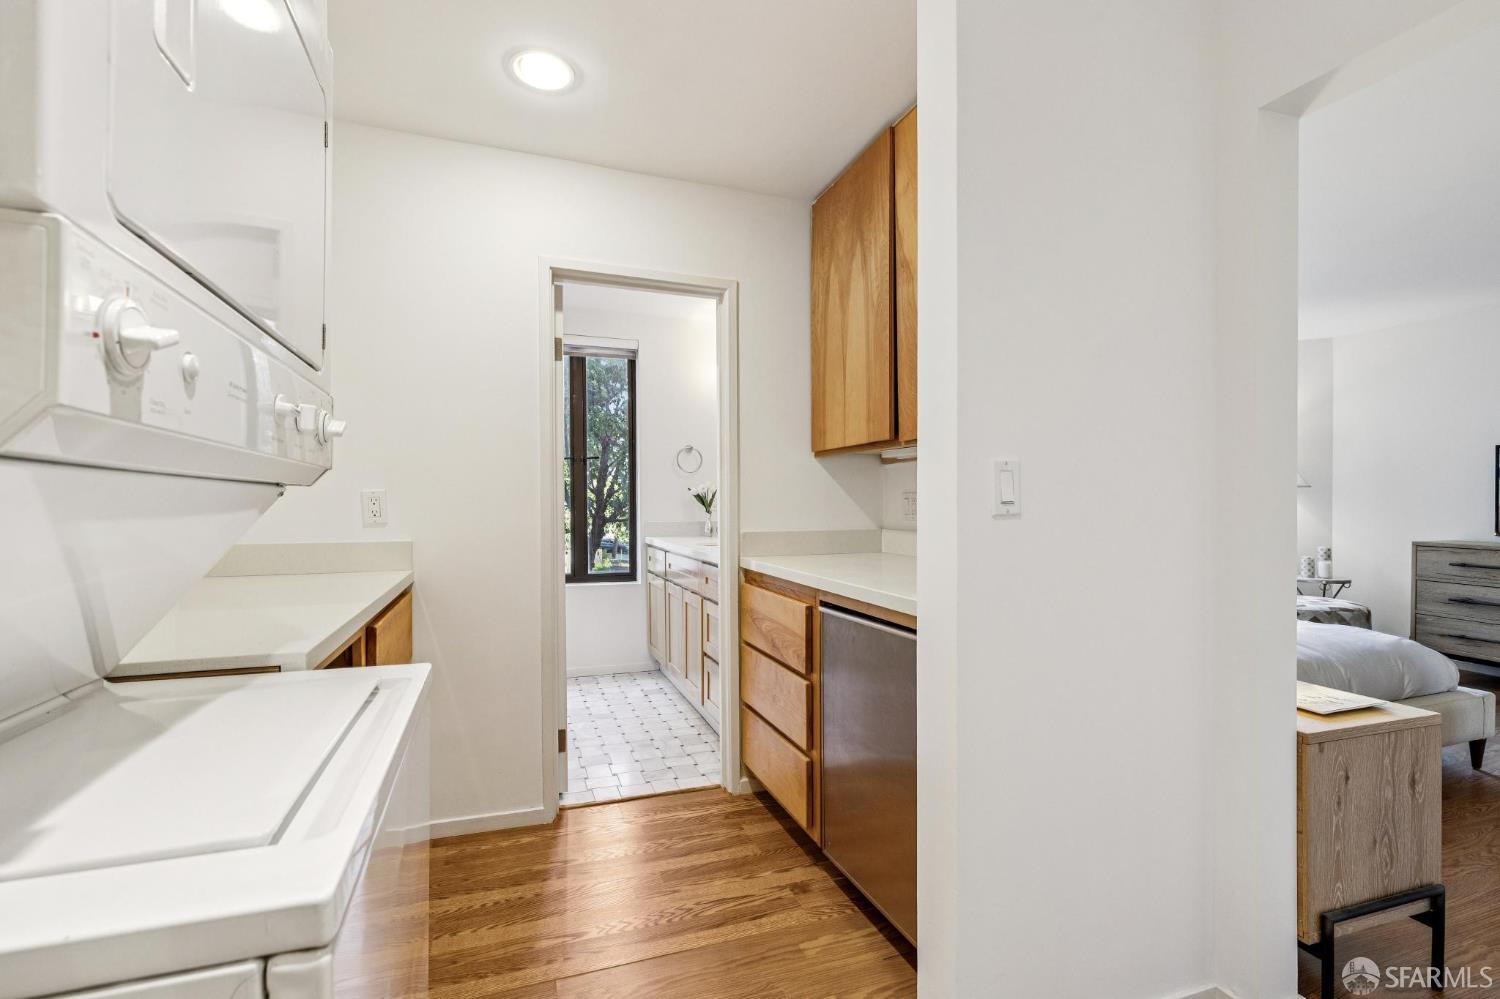
Laundry area with stacked washer and dryer, wood cabinetry, and a tiled bathroom beyond.
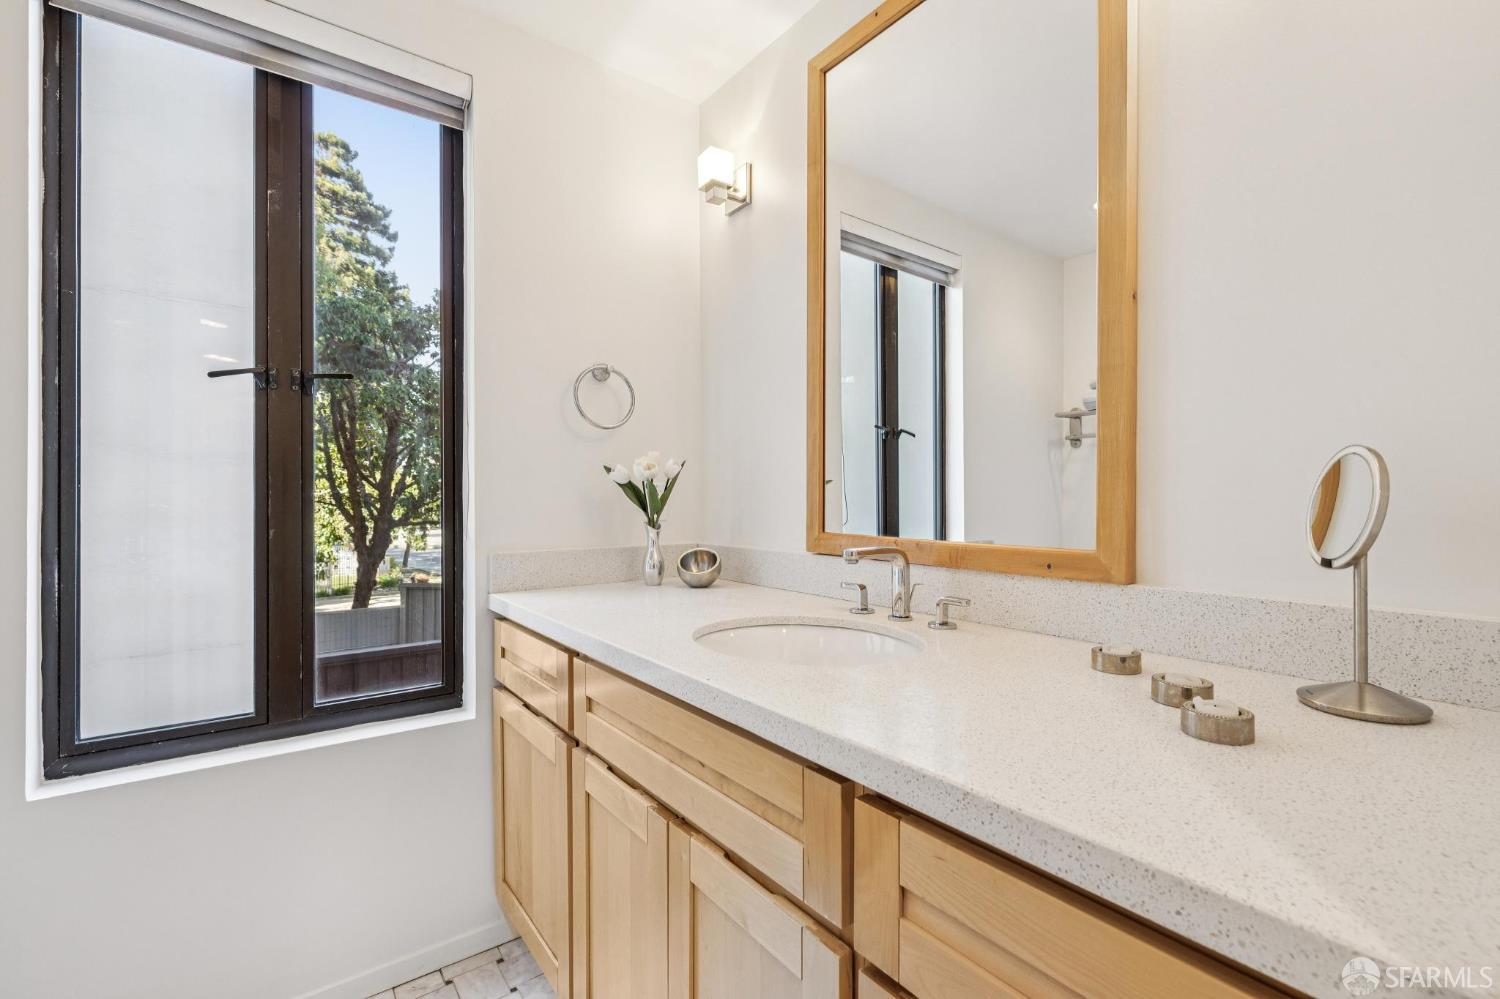
Bathroom vanity with light wood cabinets, a white countertop, and a large mirror beside a tall window.
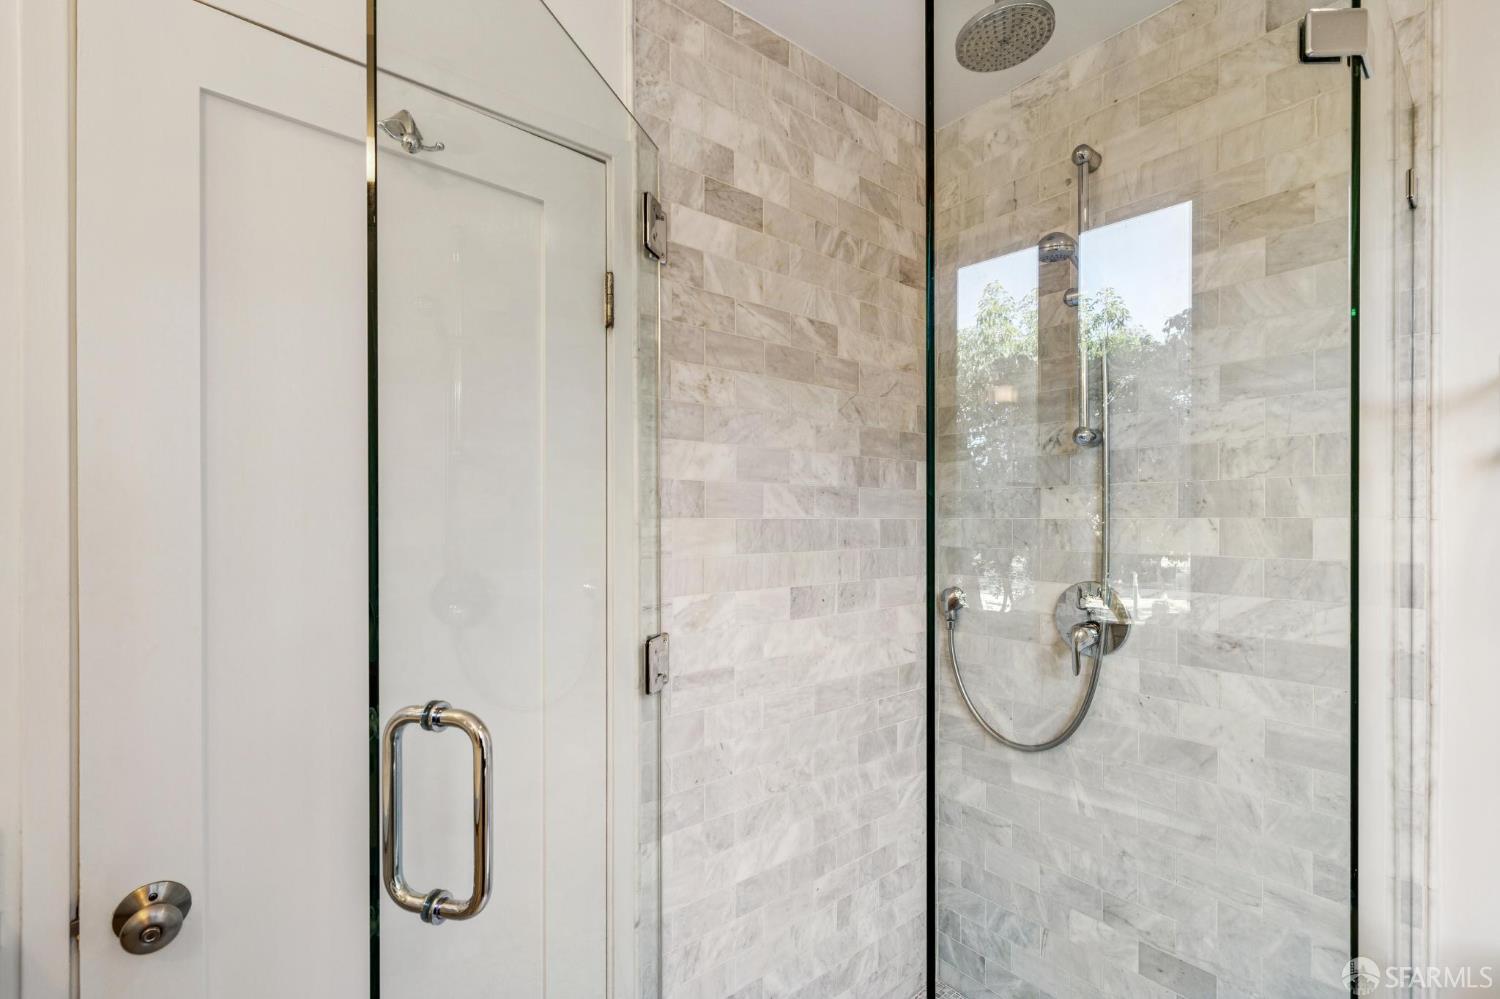
Walk-in shower with pale marble tile, clear glass enclosure, and rainfall showerhead.
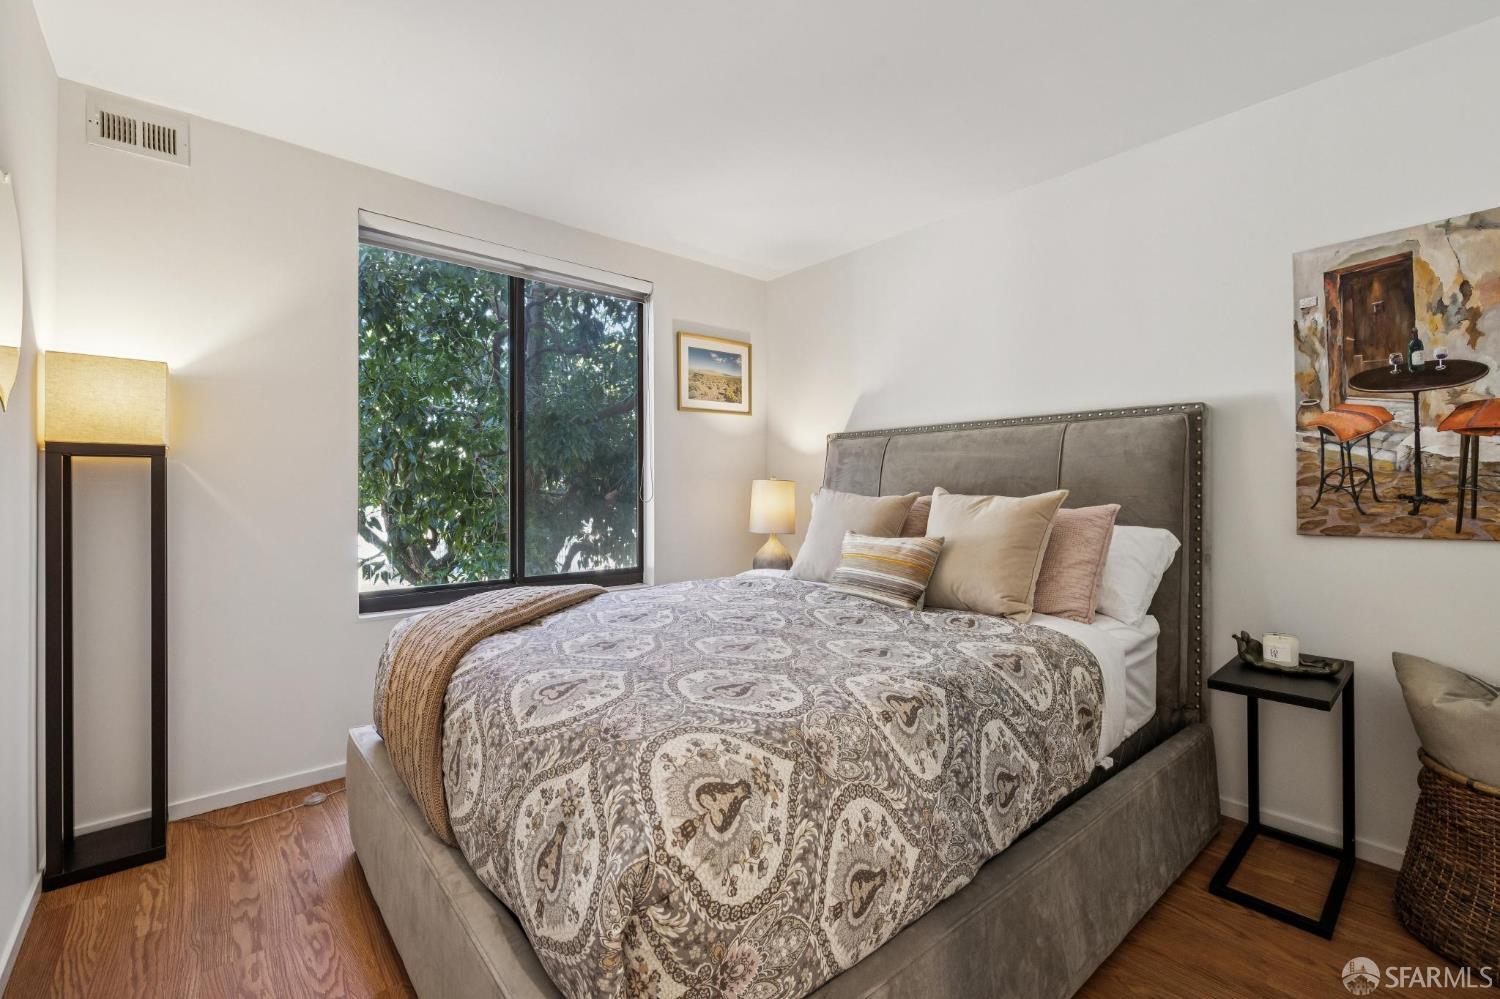
Furnished bedroom with a gray upholstered bed, patterned bedding, hardwood floors, and a window overlooking trees.
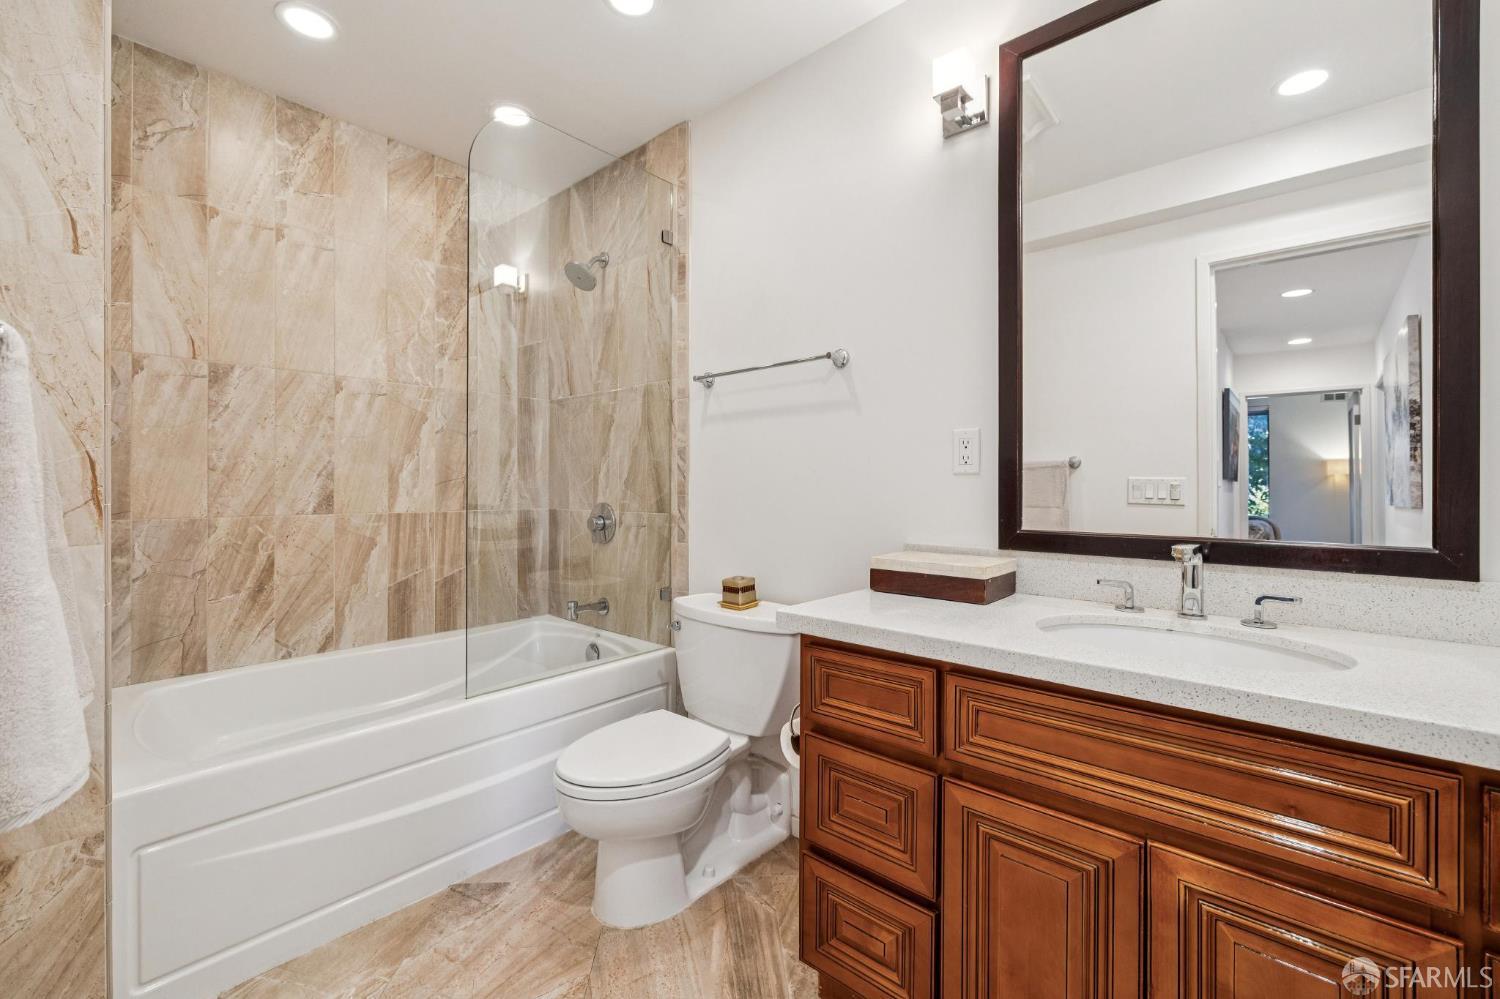
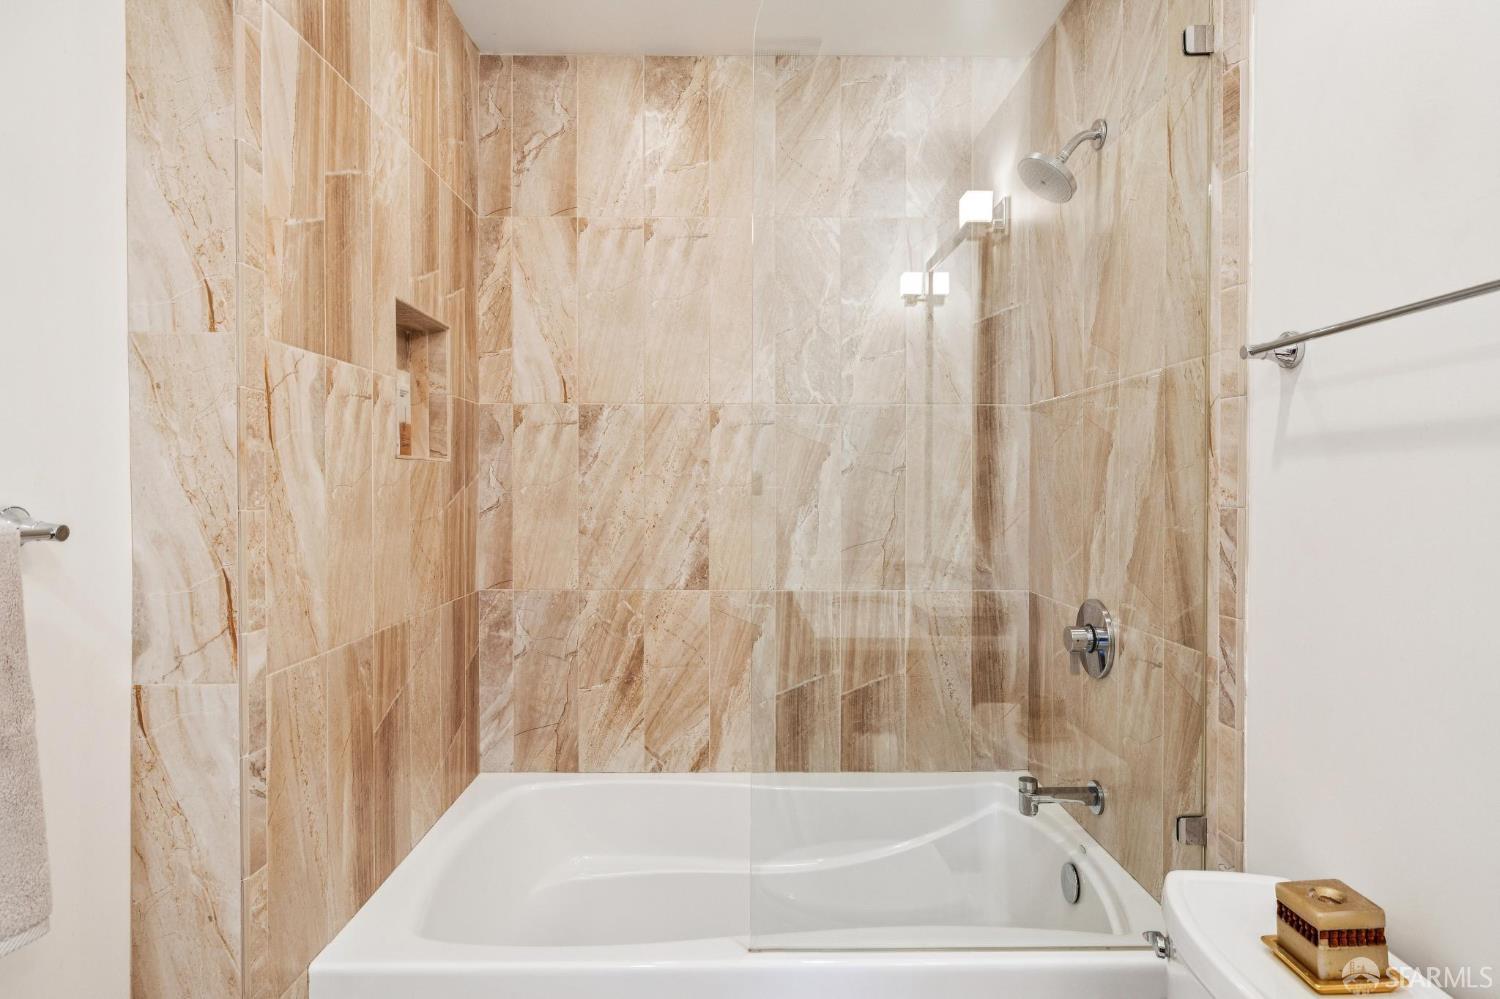
Bathroom with beige tile, a glass-enclosed tub and shower, and a dark wood vanity.
Bathroom with a white bathtub, glass shower screen, and beige veined stone tile.
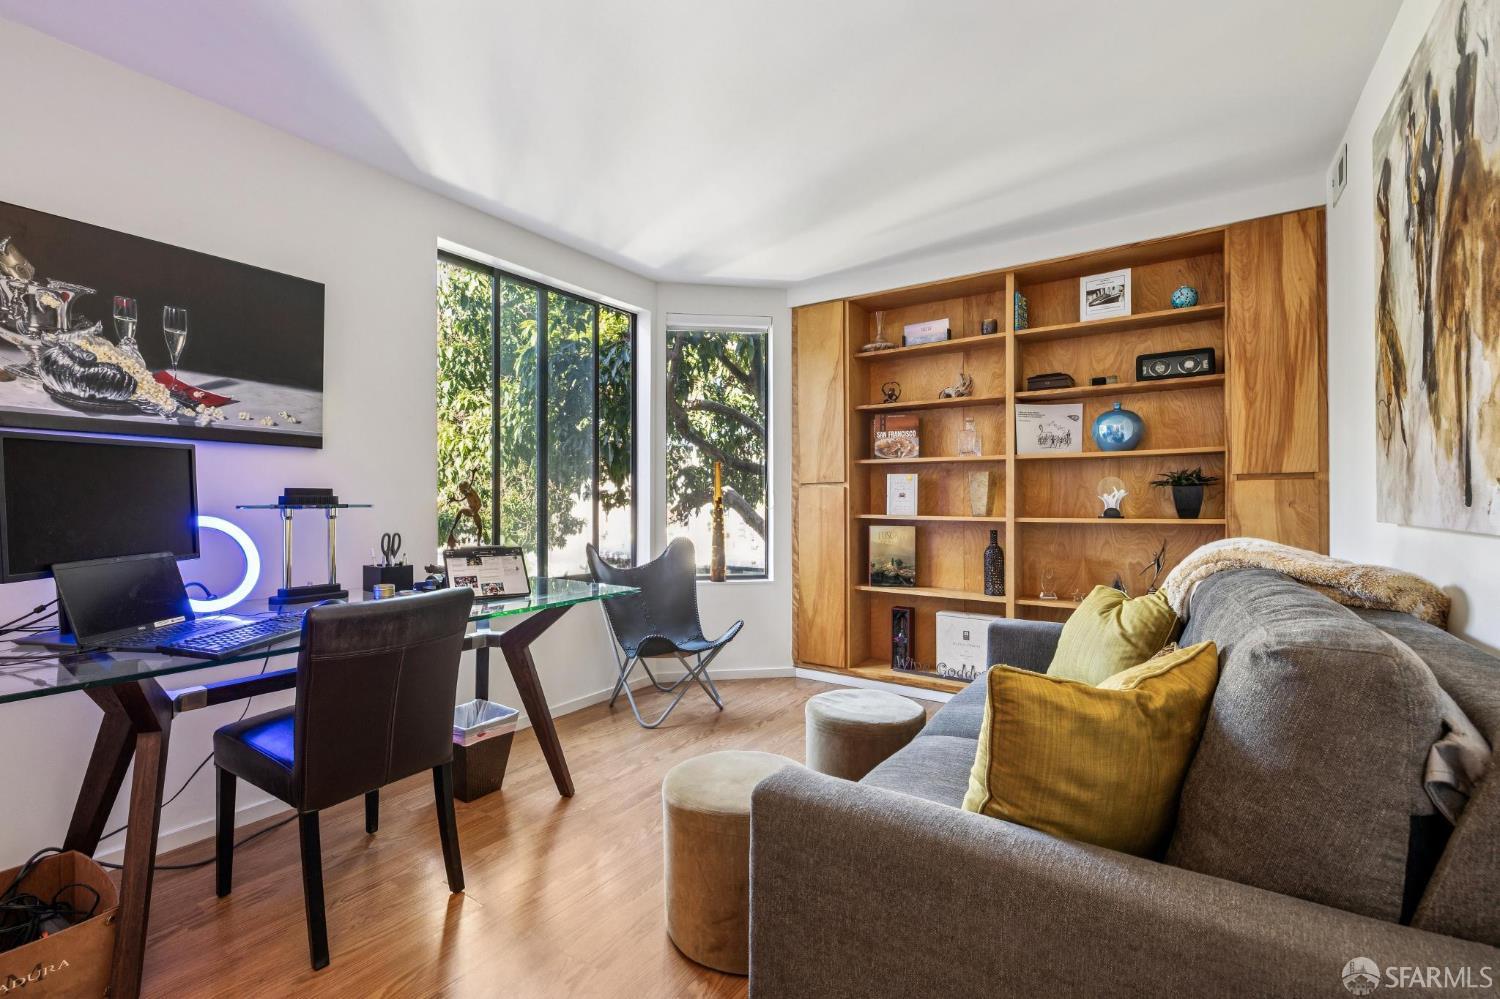
Living room with built-in wood shelving, a desk, and tall windows overlooking trees.
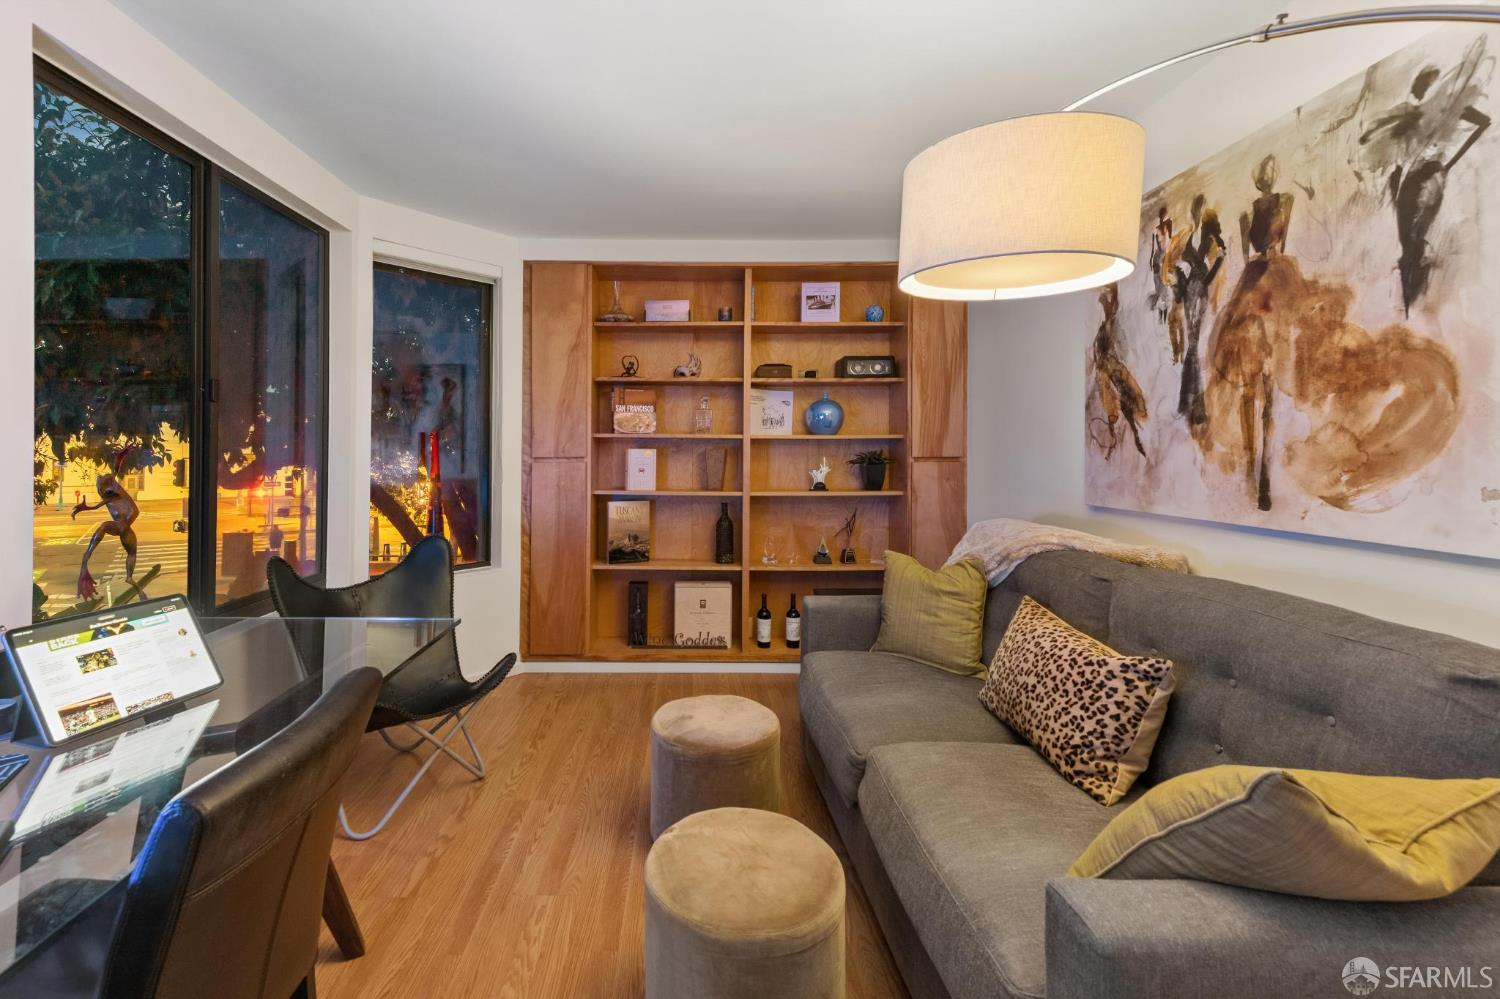
Living room with a gray sectional, built-in wooden shelves, and large windows overlooking a lit street.
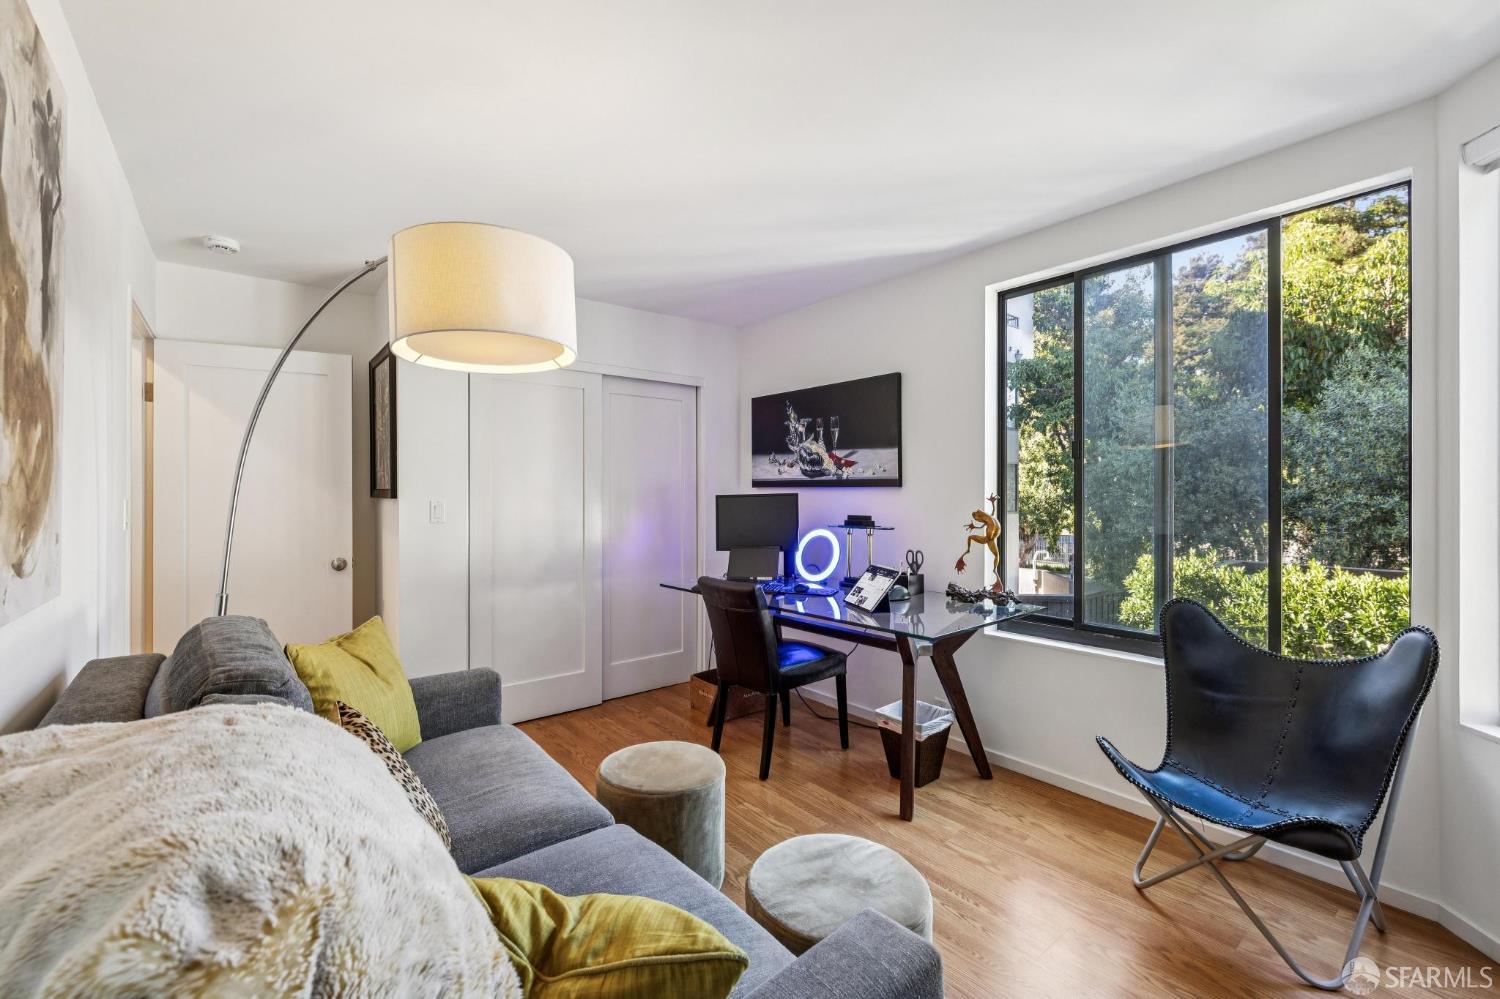
Living room with a glass desk beside large windows overlooking leafy greenery.
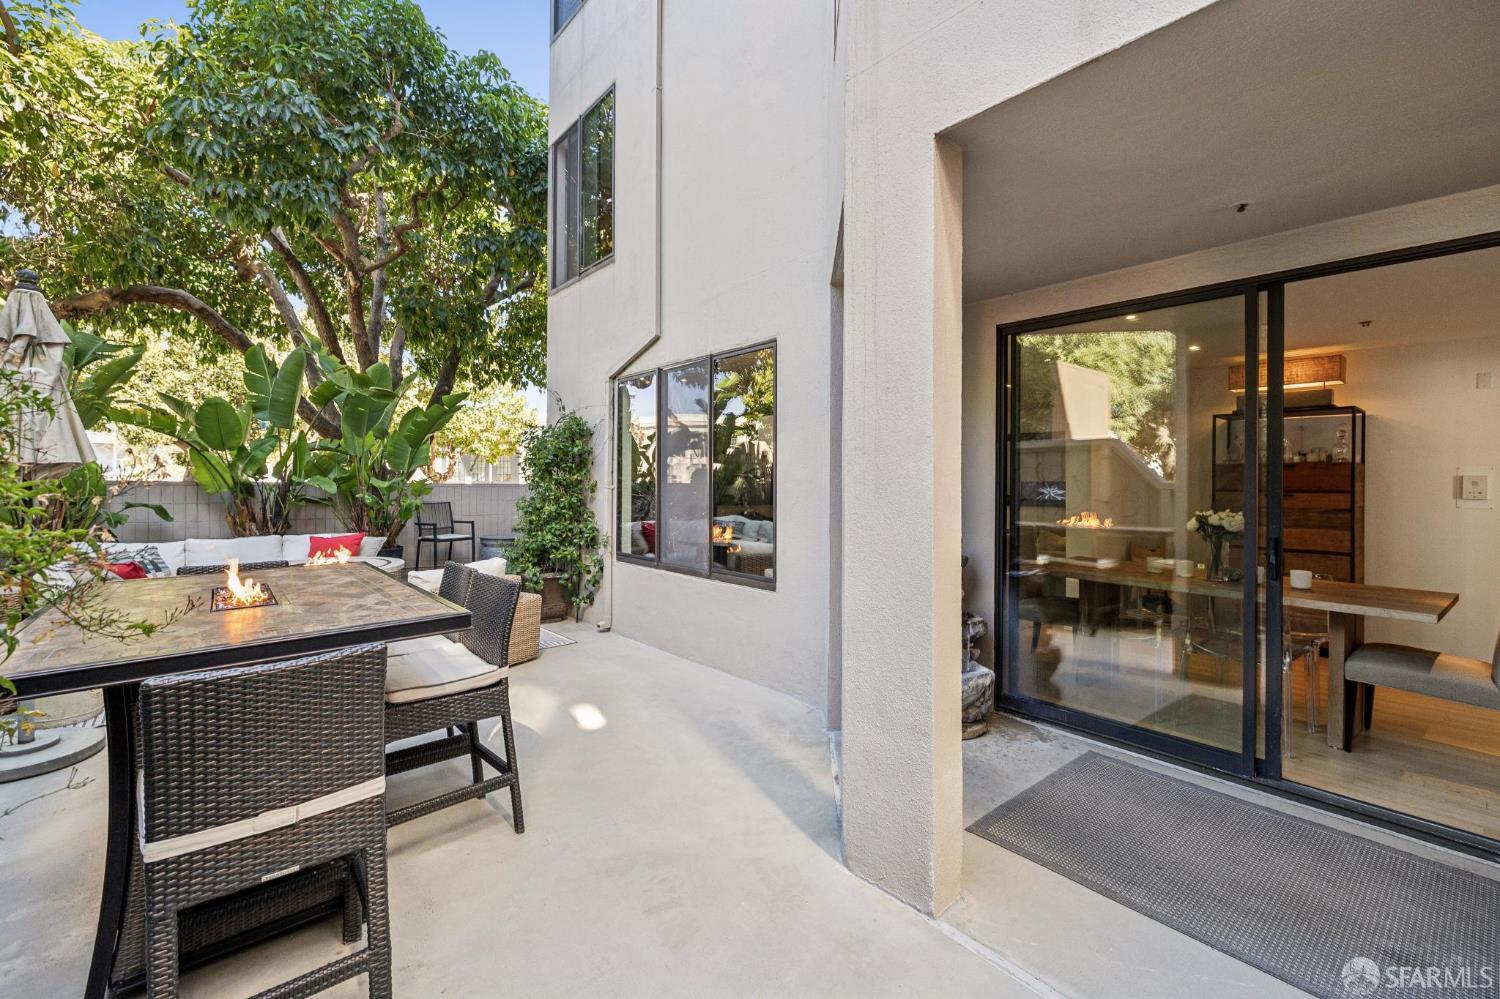
Furnished patio with a dining table, fire feature, and leafy plants beside sliding glass doors.
Furnished courtyard patio with wicker seating, a round fire pit table, and a dining area.
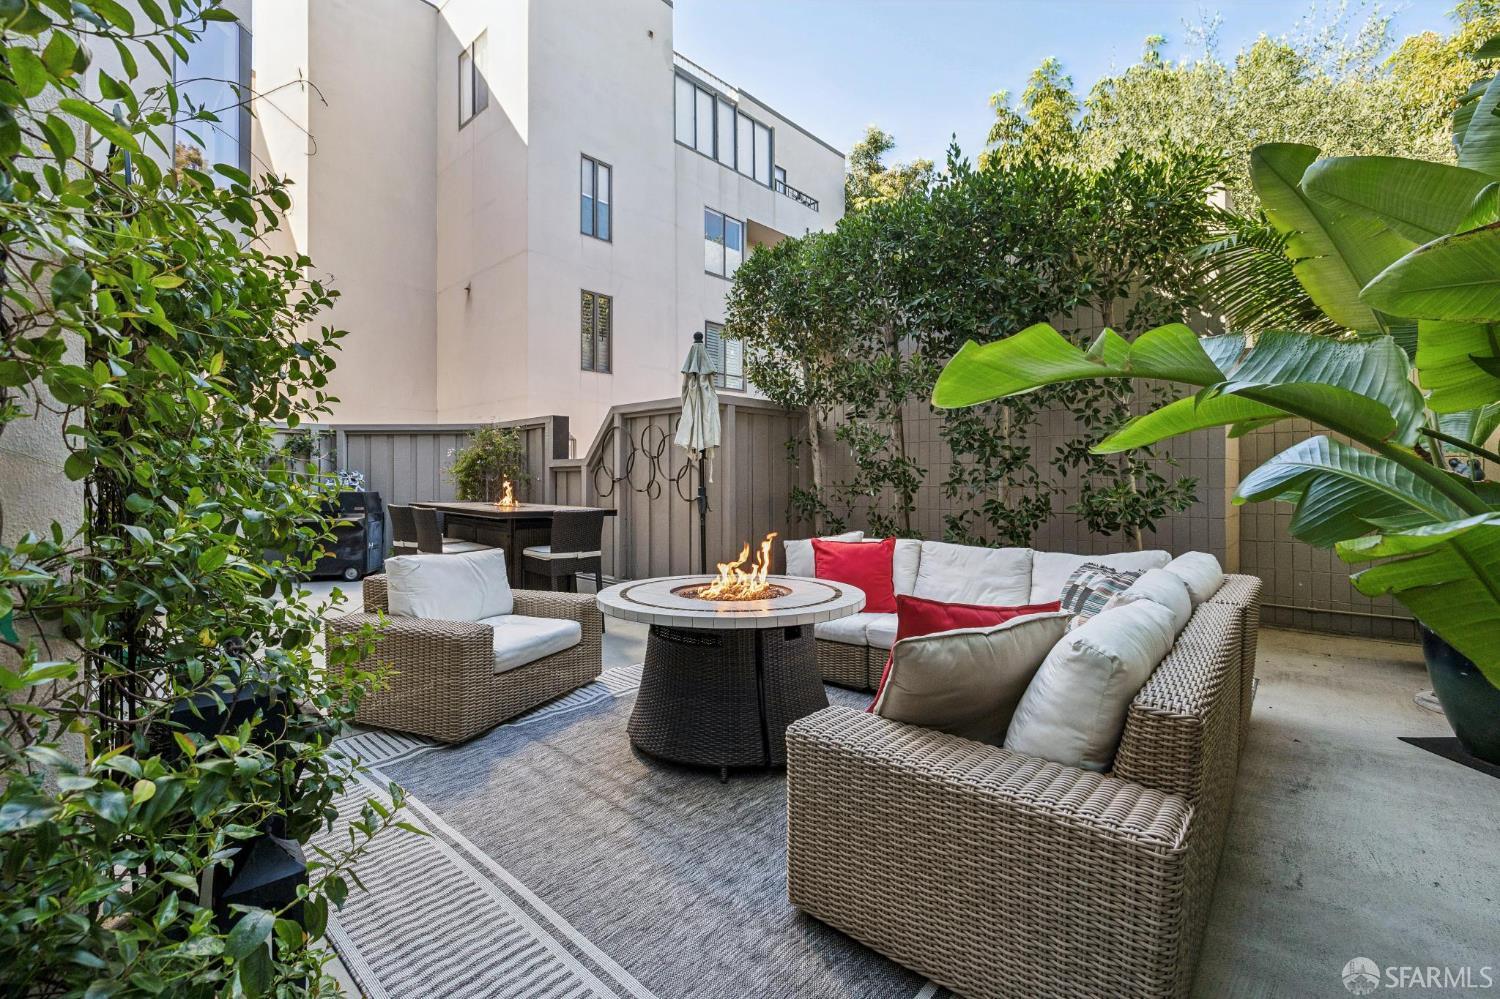
Furnished courtyard patio with wicker seating, a round fire pit, outdoor dining table, and tropical plants.
Landscaped patio with wicker seating around a fire pit and a nearby outdoor dining table.
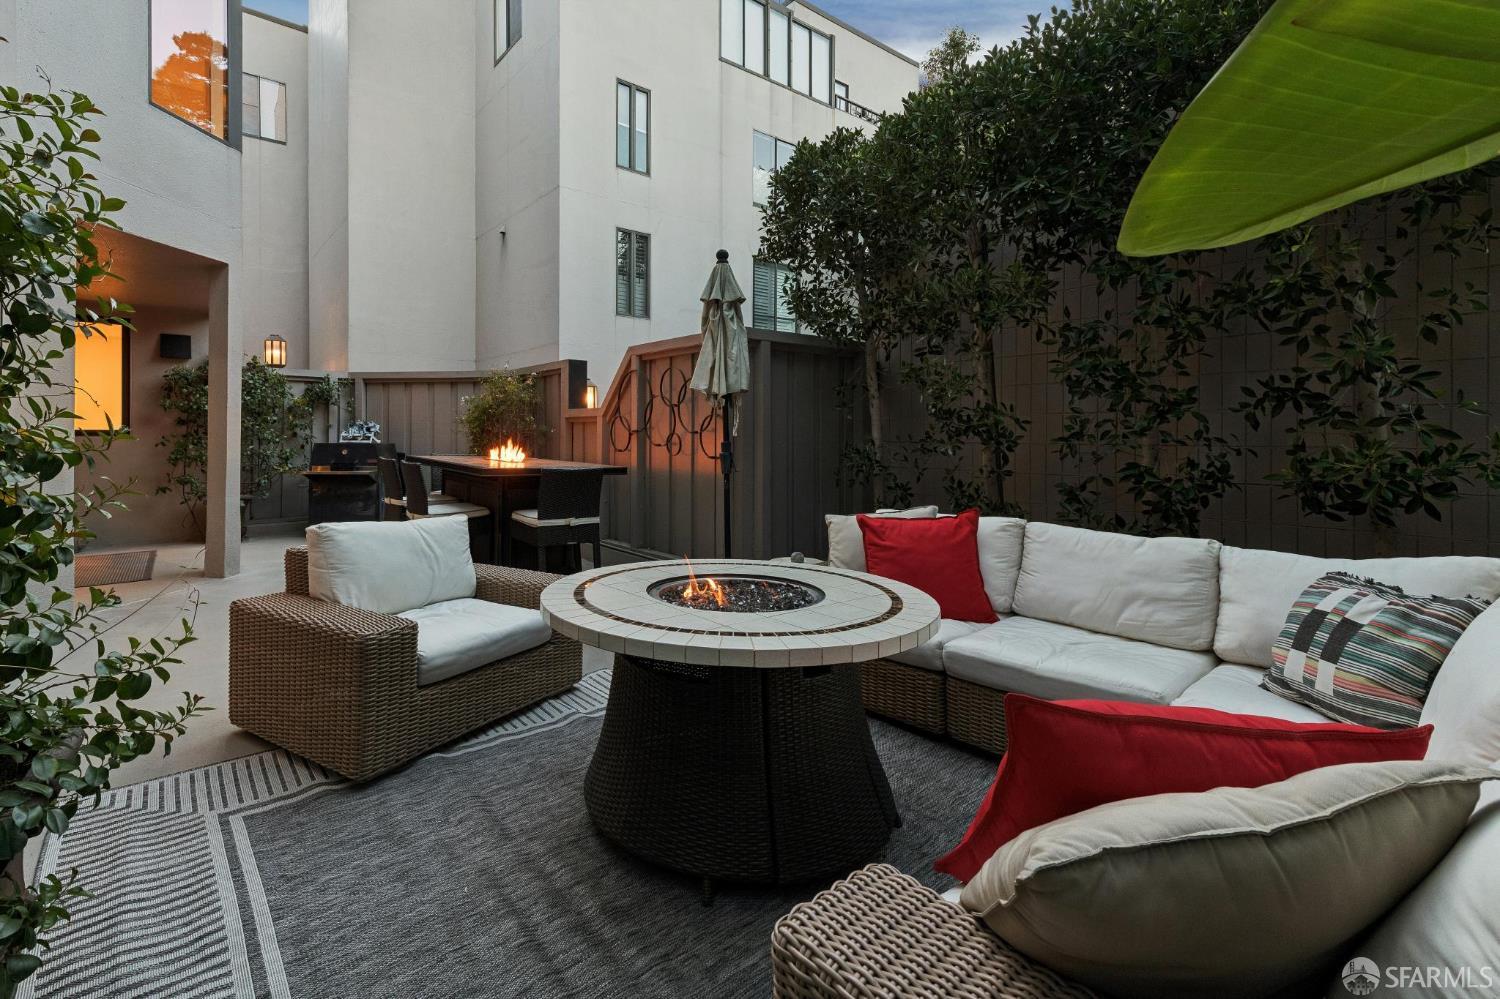
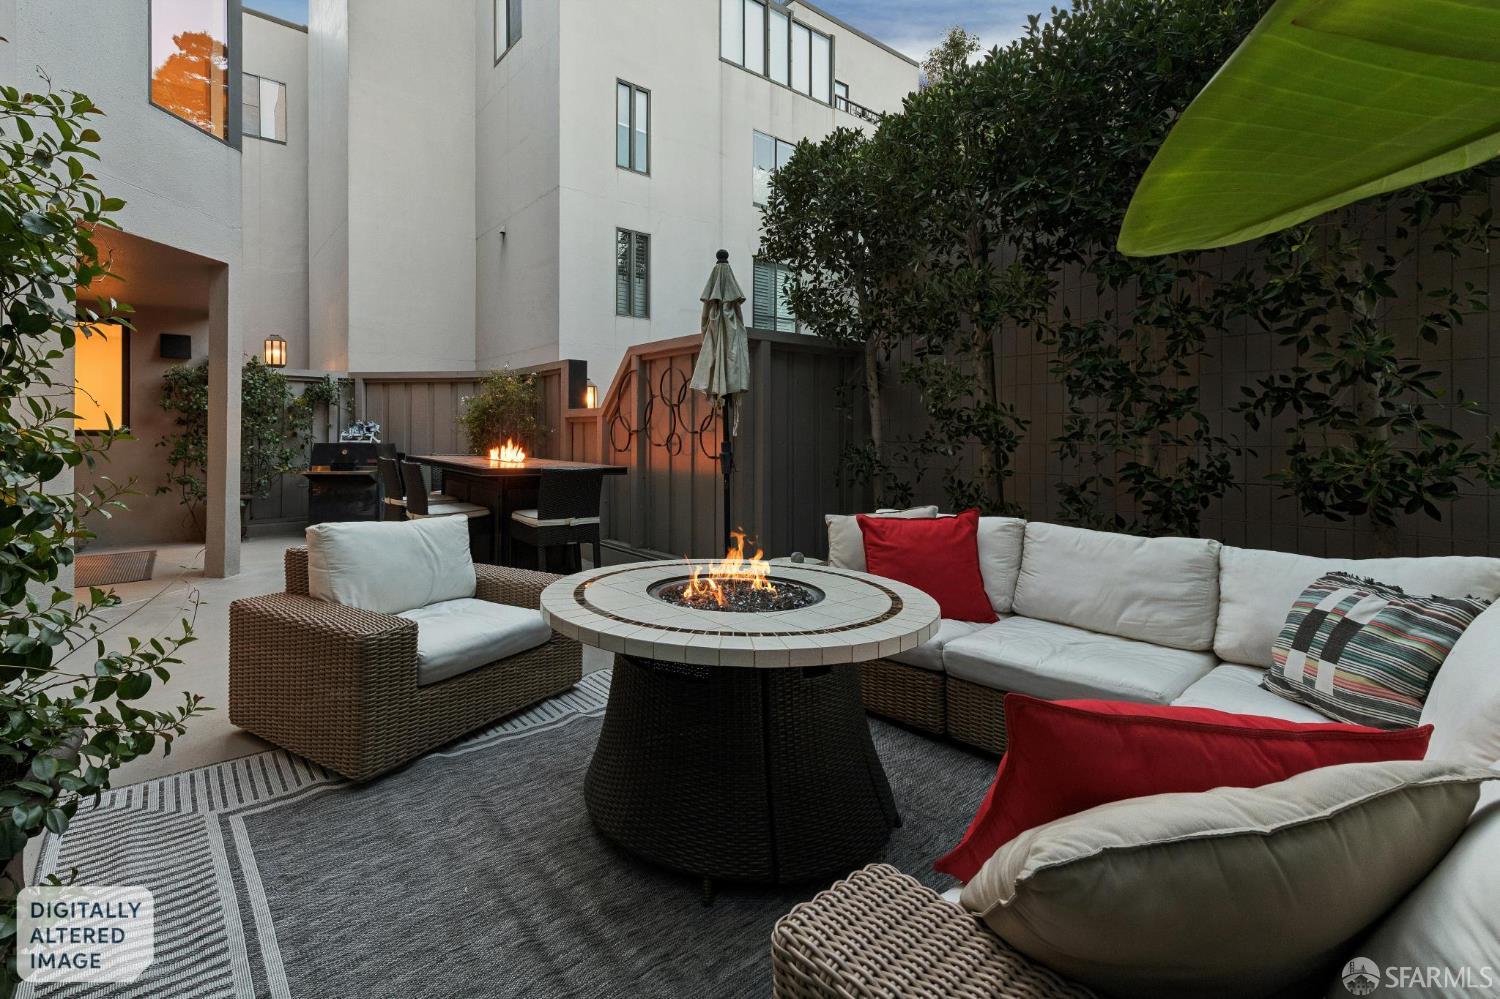
Patio seating with a round fire pit, white-cushioned wicker sectional, and red pillows.
Outdoor terrace with wicker seating, a round fire pit table, and lush tropical plants.
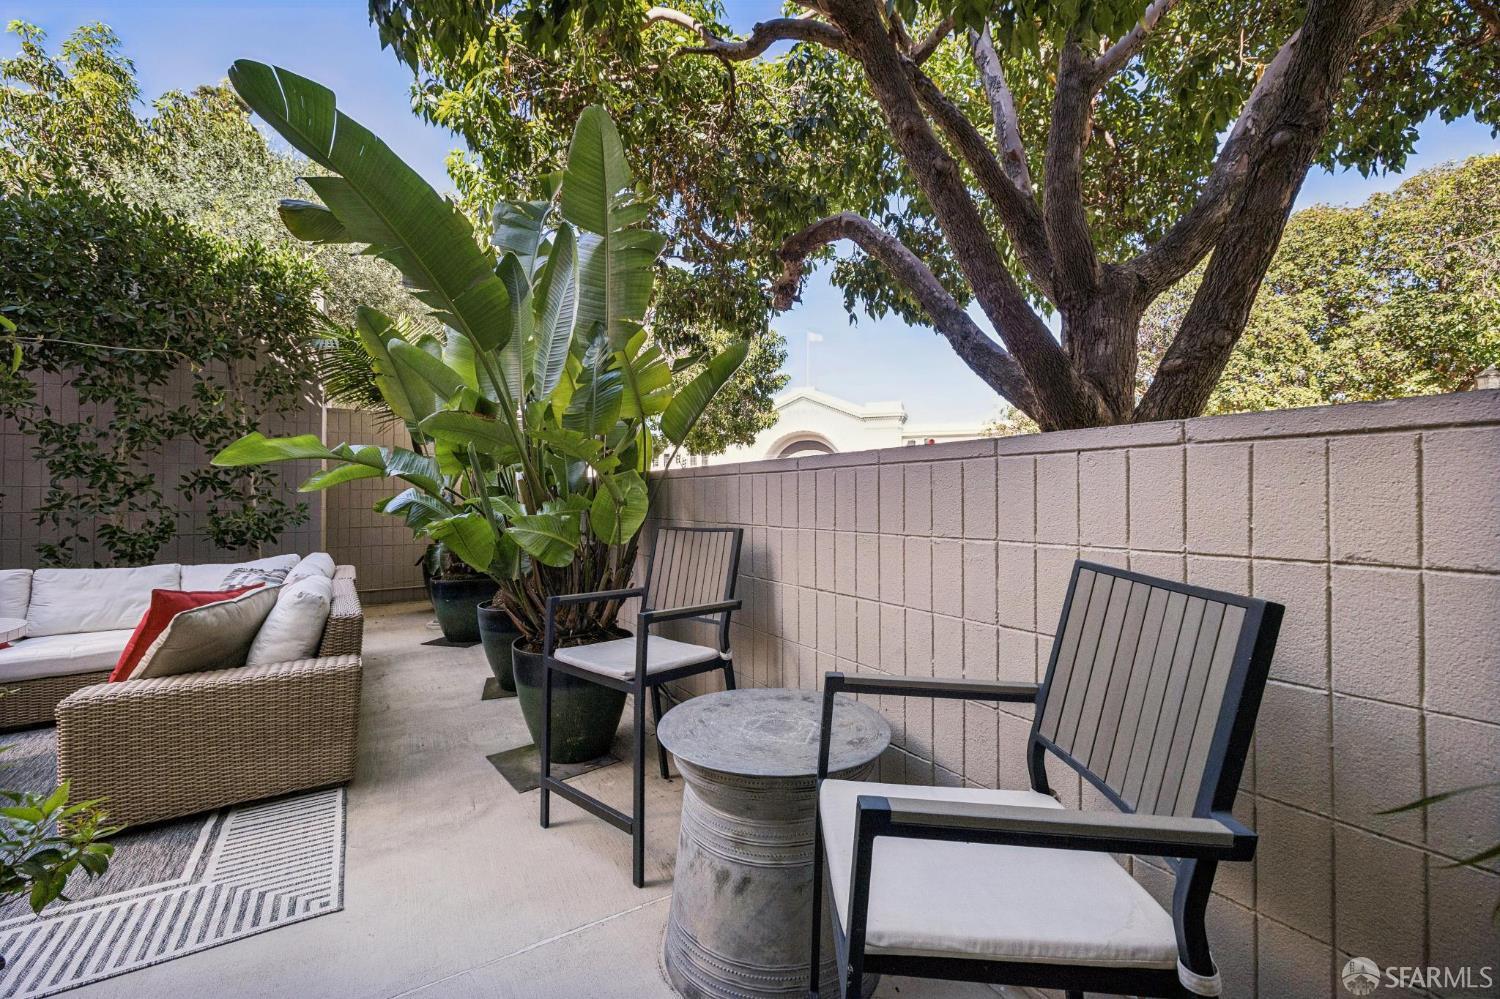
Outdoor patio with wicker seating, potted tropical plants, and lounge chairs beneath a large shade tree.
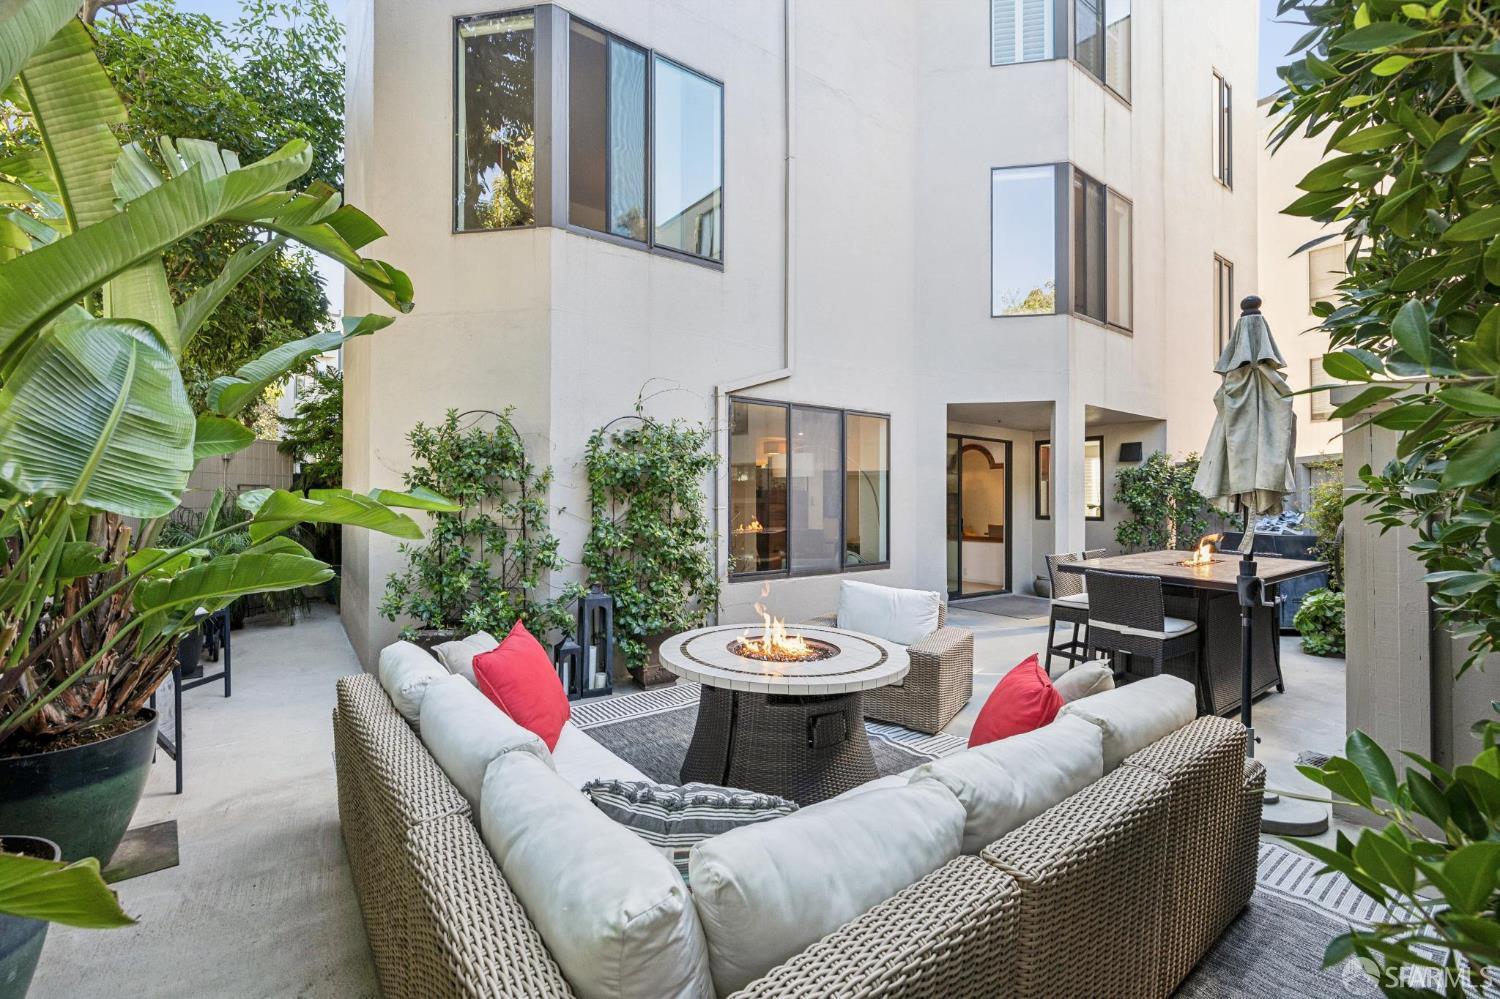
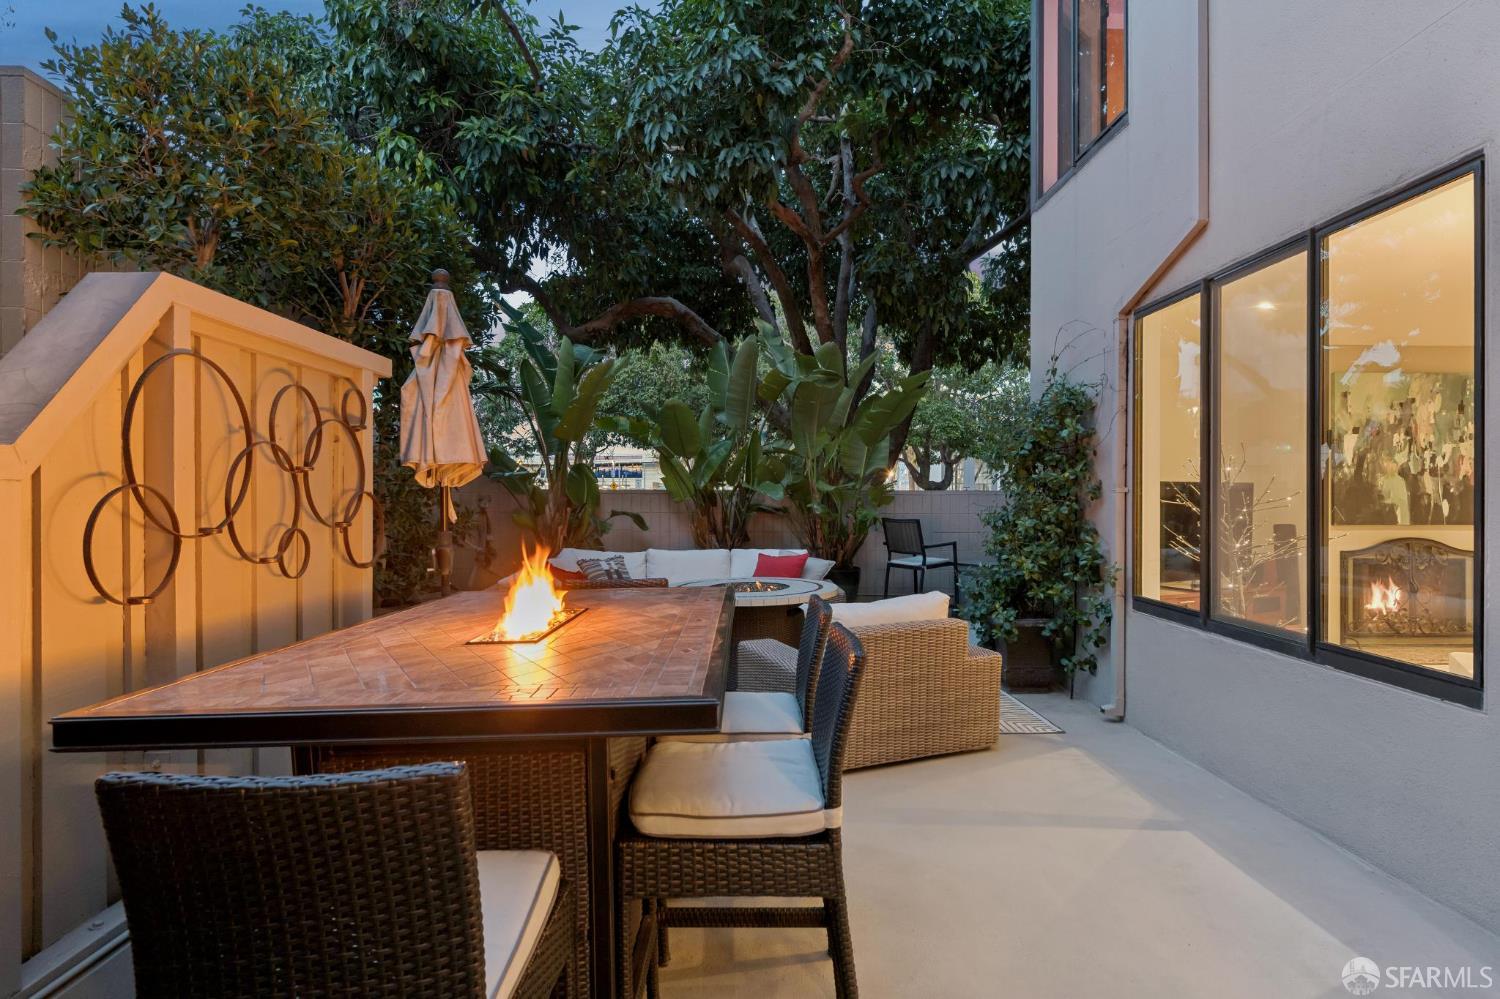
Furnished patio with a tiled fire-feature table, wicker seating, lush plants, and an indoor fireplace glowing through the windows.
Courtyard patio with wicker seating, a circular fire pit, and outdoor dining beside a modern residence.
Courtyard patio with wicker seating and a round fire pit table surrounded by apartment buildings.
Outdoor patio with wicker dining and lounge seating, two fire features, and lush greenery.
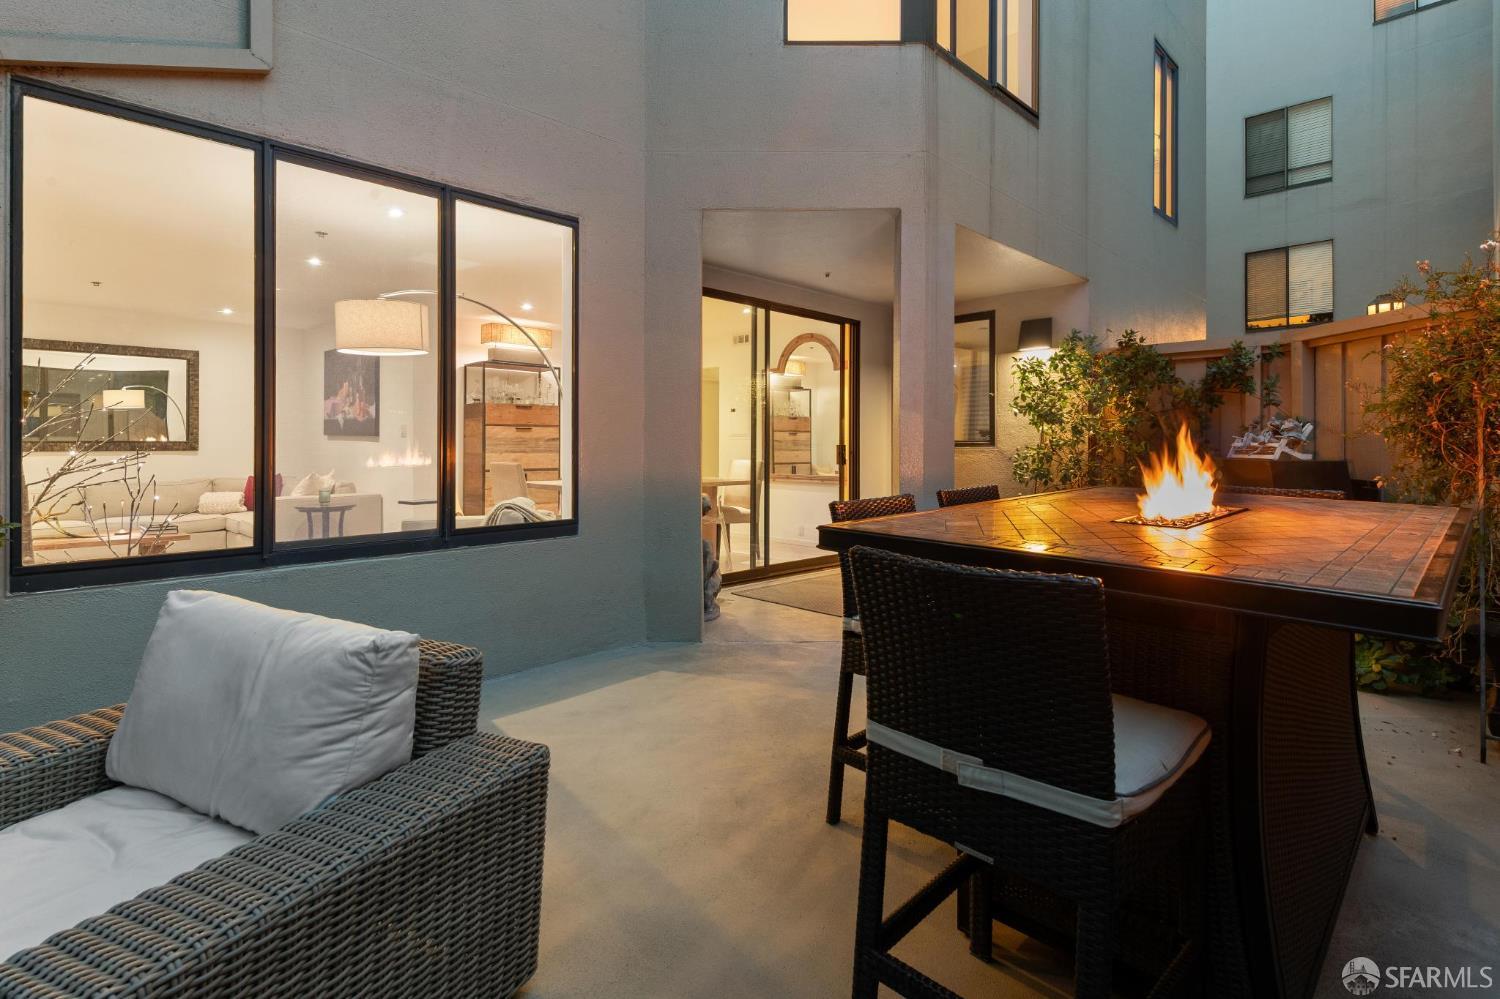
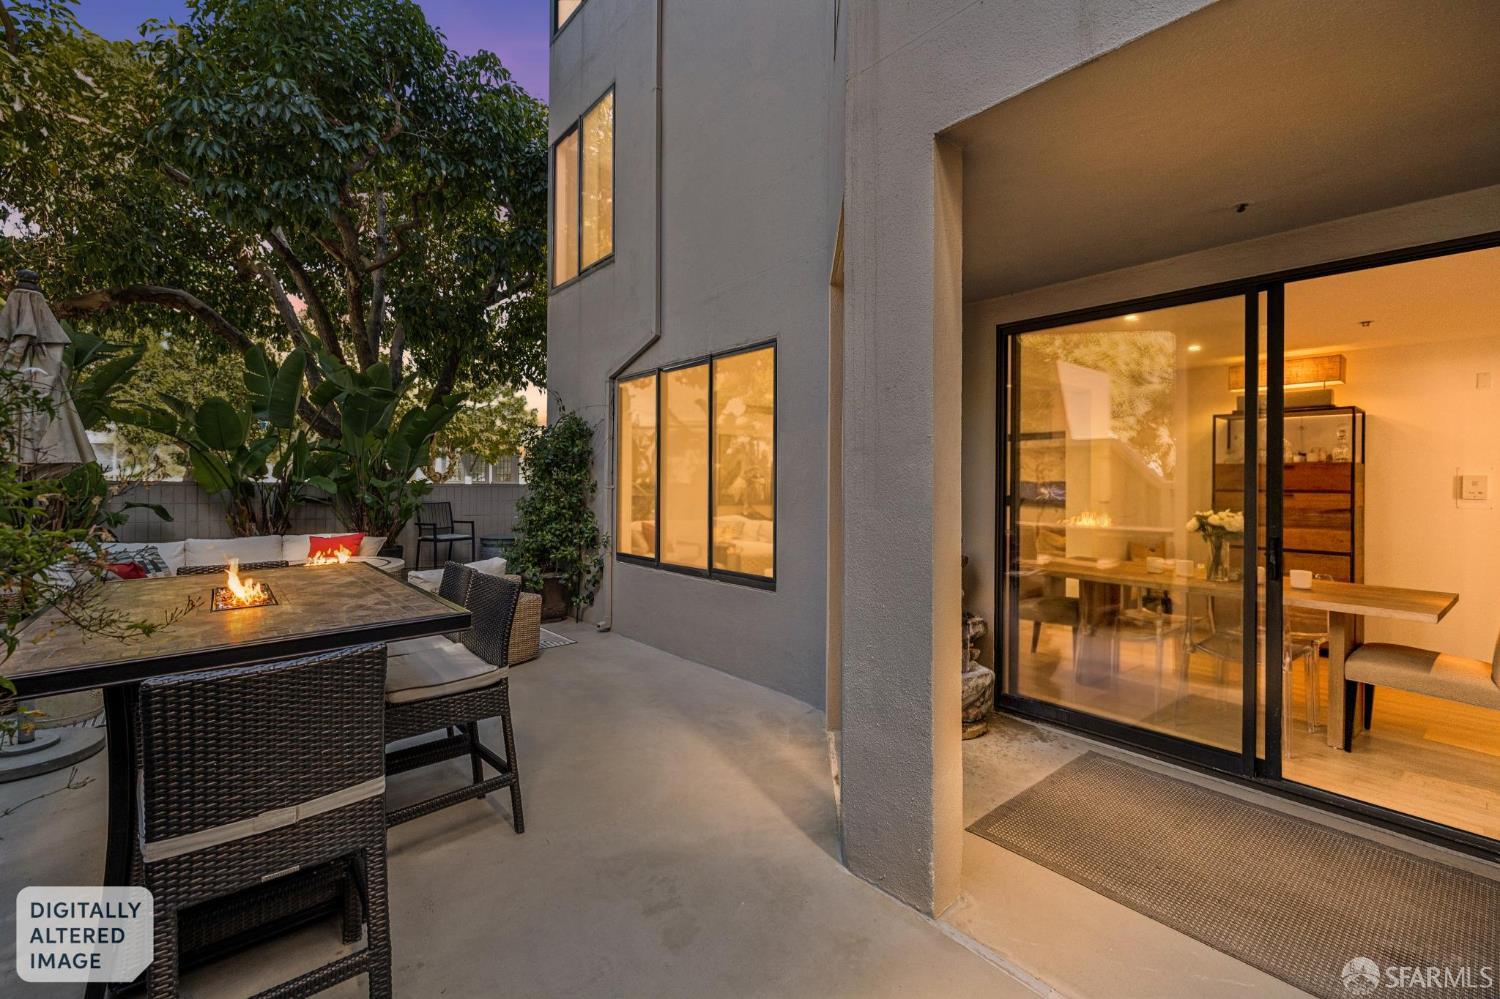
Outdoor patio with wicker seating and a fire table beside large sliding glass doors.
Patio with a fire pit dining table, leafy plants, and sliding glass doors to a warmly lit interior.
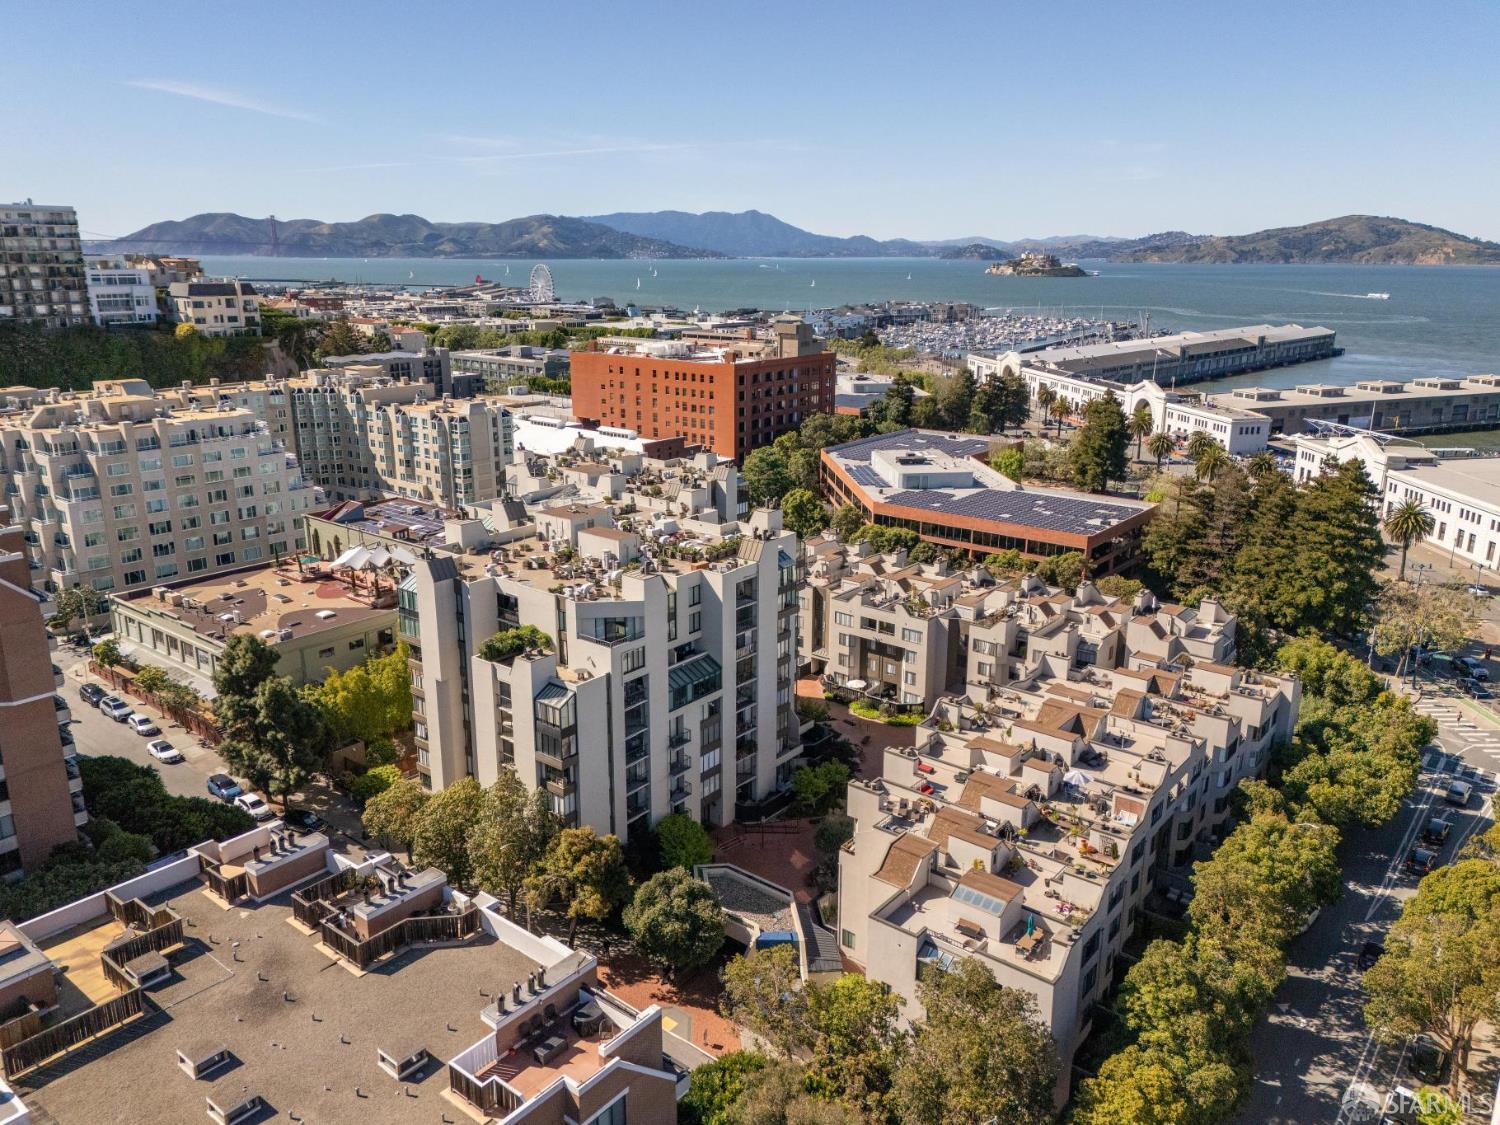
San Francisco waterfront and city buildings viewed from above, with the bay and Alcatraz Island beyond.
Aerial view of San Francisco waterfront buildings, piers, and boats on the bay.
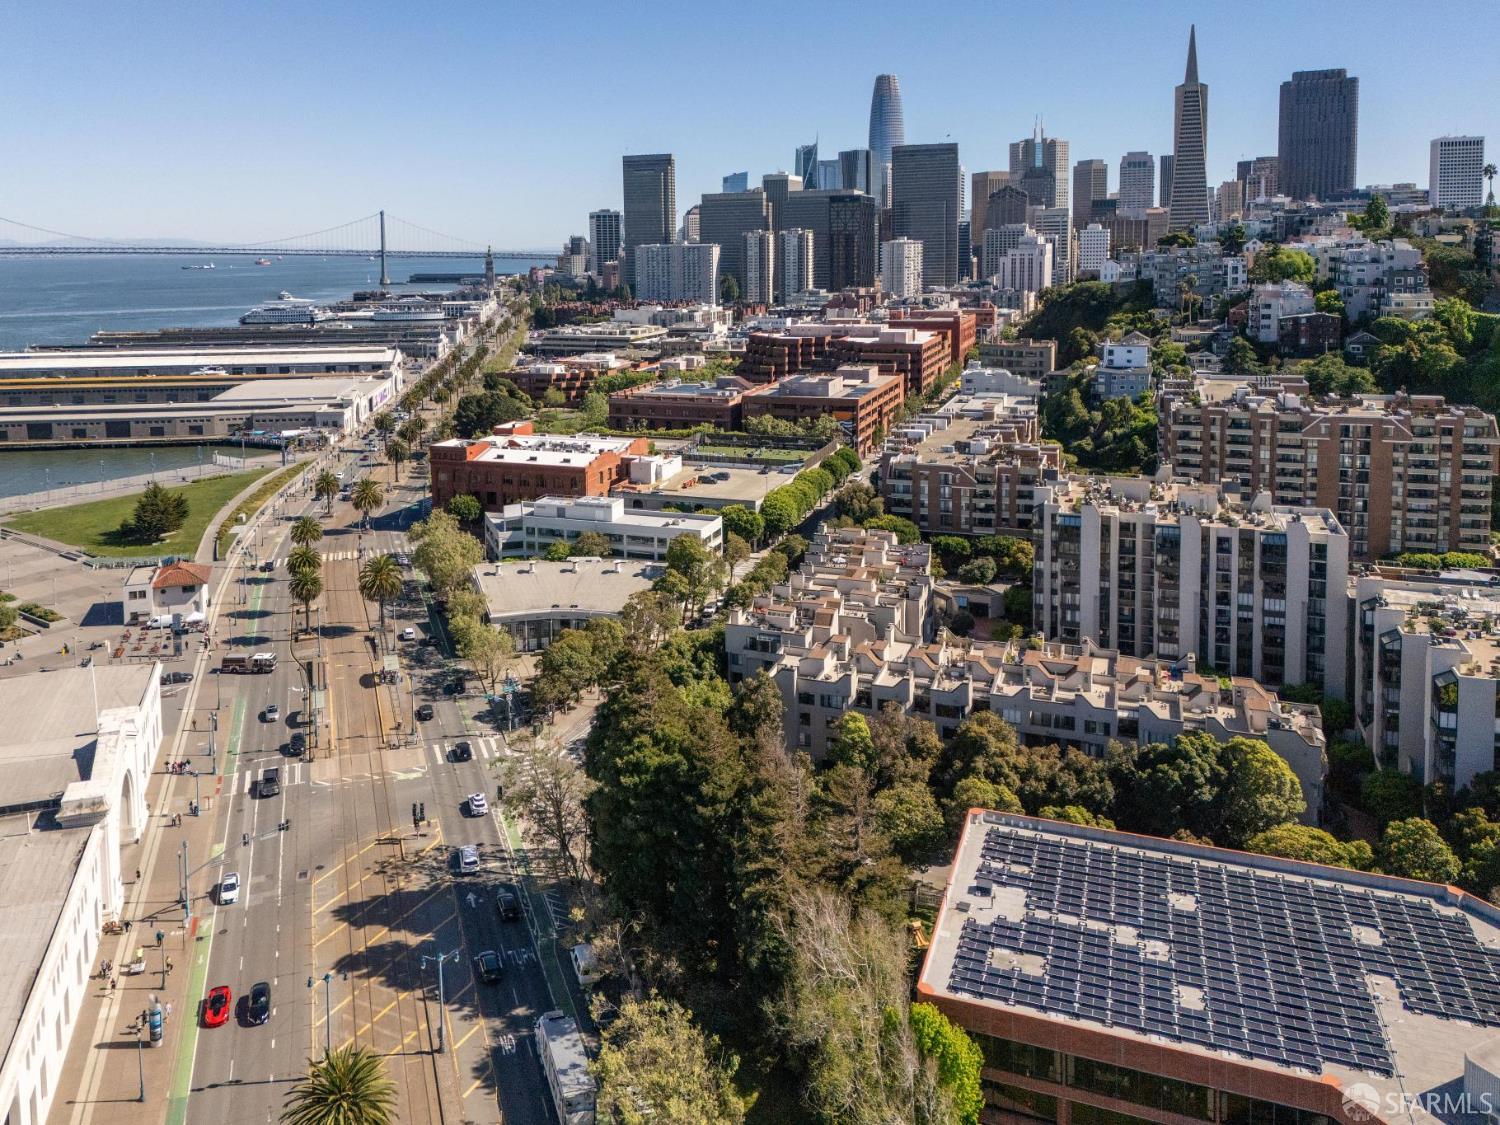
Aerial view of San Francisco’s waterfront, downtown skyline, and Bay Bridge.
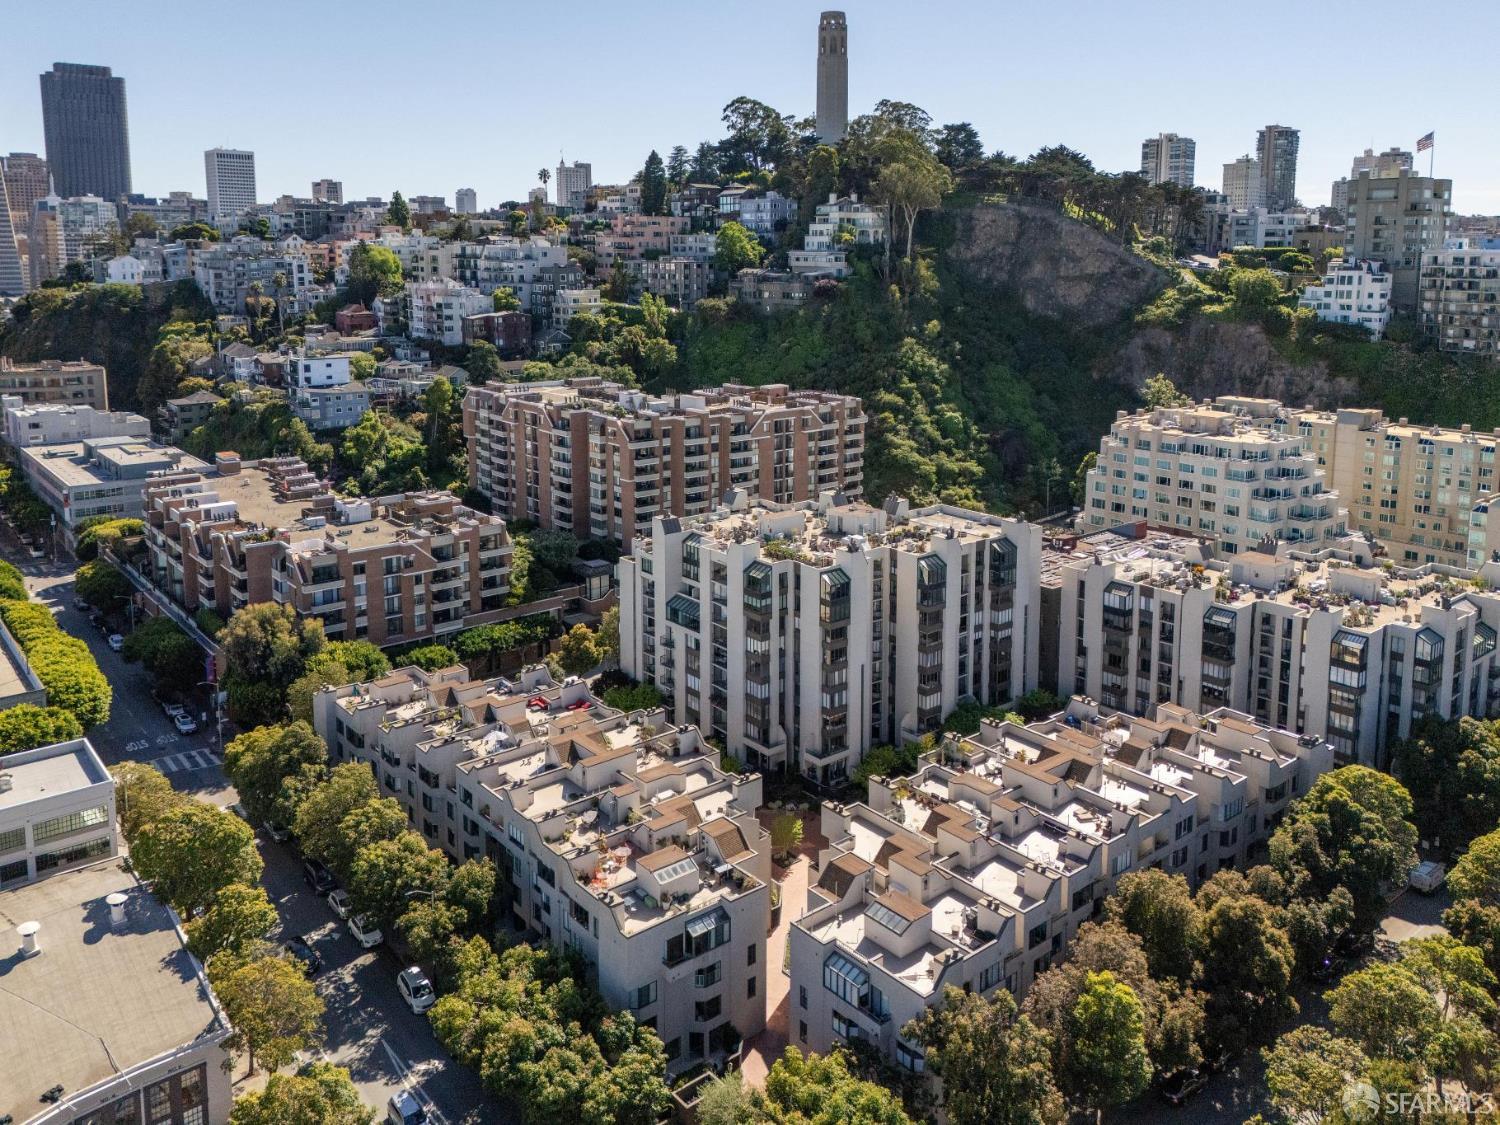
San Francisco aerial view of residential buildings and Coit Tower above a tree-covered hill.
Aerial view of San Francisco’s skyline, waterfront and bay on a clear day.
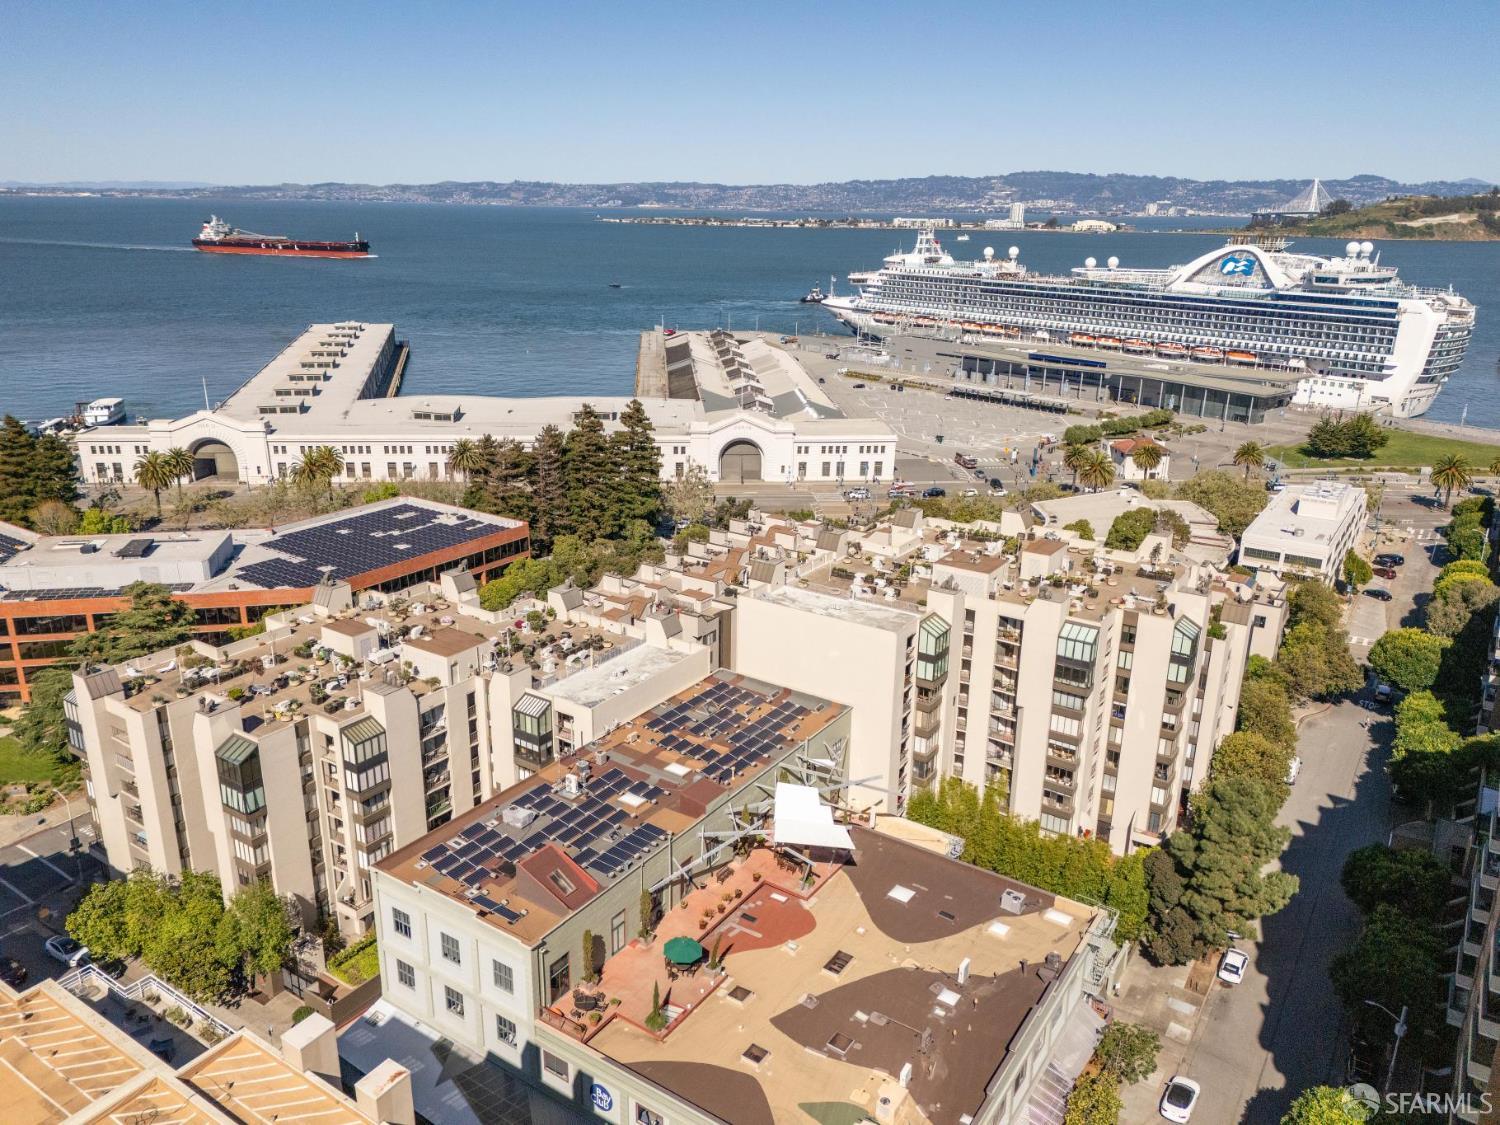
Aerial view of waterfront condominium buildings, bay, cruise ship, and nearby San Francisco cruise terminal.
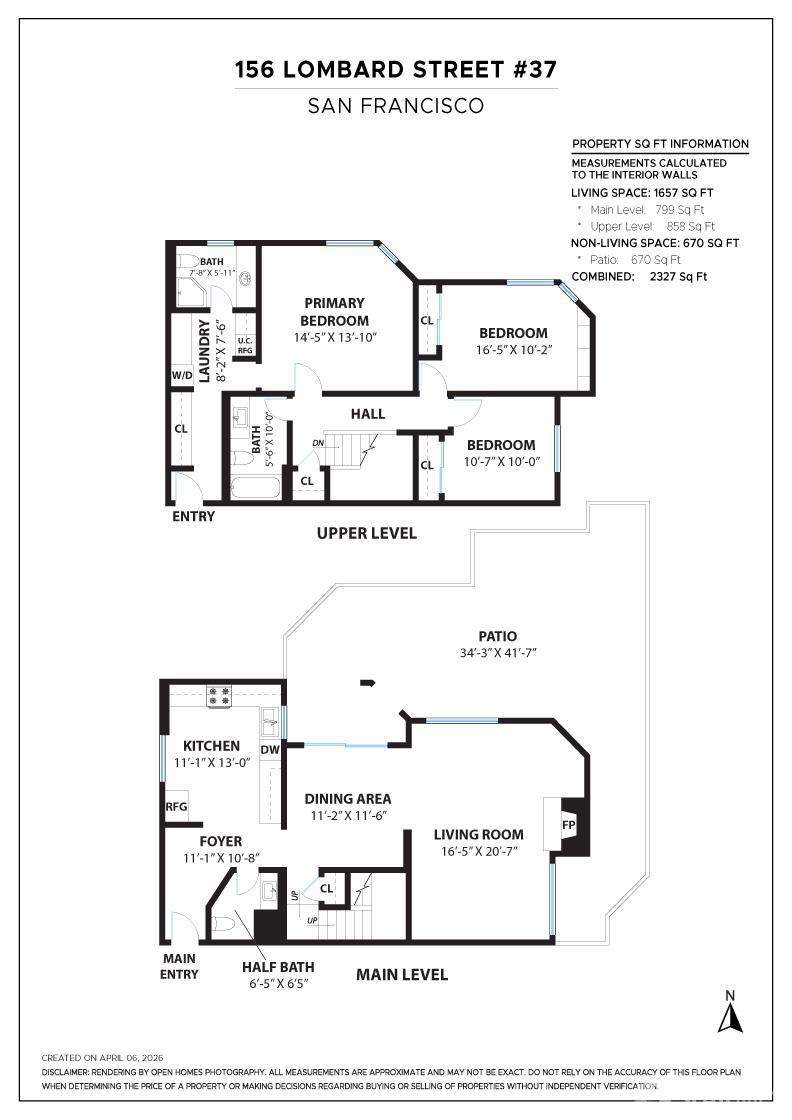
Floor plan of 156 Lombard Street #37 showing two levels, three bedrooms, living areas, and a large patio.
SEE ALL PHOTOS
Dining and living room with patio doors, a long wood table, and a lit fireplace.
Furnished patio with wicker seating, a round fire pit table, and lush potted plants.
Furnished patio with wicker seating, two fire features, and lush tropical greenery.
Living room with a sectional sofa, courtyard-facing windows, and a lit fireplace.
Living room with a lit fireplace, light sectional sofa, and large abstract artwork.
Furnished living room with a cream sectional, lit fireplace, and large window facing greenery.
Lit fireplace behind an ornate wrought-iron screen above a granite hearth.
Open-plan living and dining room with pale sectional sofas and a wood coffee table.
Open-plan dining and living area with light wood floors and sliding doors to a planted patio.
Living and dining area with a gray chaise lounge and windows overlooking a patio fireplace.
Living and dining area with pale hardwood floors, large windows, and a gray sofa.
Dining room with a long wood table beside sliding glass doors opening to a planted courtyard.
Kitchen with reddish-brown wood cabinets and stainless steel appliances, opening into a living area.
Kitchen with reddish-brown cabinets, stainless steel appliances, and a breakfast bar beside the window.
Kitchen with reddish-brown wood cabinets, pale counters, stainless appliances, and a sink beneath a window.
Kitchen sink and chrome faucet overlooking a furnished patio with a fire table.
Kitchen with reddish-brown wood cabinets, stainless appliances, a long counter, and light tile flooring.
Bathroom vanity with dark wood cabinets and a large mirror, with the adjoining kitchen in view.
Open-plan dining and living area with a large wooden table and fireplace.
Furnished bedroom with a white bed, wood floors, and corner windows overlooking leafy trees.
Furnished bedroom with a white bed, wooden dresser, and corner windows overlooking trees.
Bright bedroom with a tufted bed, wood floors, large windows, and a reading chair.
Laundry room with stacked washer and dryer, white counters, wood cabinetry, and an open clothes closet.
Laundry area with stacked washer and dryer, wood cabinetry, and a tiled bathroom beyond.
Bathroom vanity with light wood cabinets, a white countertop, and a large mirror beside a tall window.
Walk-in shower with pale marble tile, clear glass enclosure, and rainfall showerhead.
Furnished bedroom with a gray upholstered bed, patterned bedding, hardwood floors, and a window overlooking trees.
Bathroom with beige tile, a glass-enclosed tub and shower, and a dark wood vanity.
Bathroom with a white bathtub, glass shower screen, and beige veined stone tile.
Living room with built-in wood shelving, a desk, and tall windows overlooking trees.
Living room with a gray sectional, built-in wooden shelves, and large windows overlooking a lit street.
Living room with a glass desk beside large windows overlooking leafy greenery.
Furnished patio with a dining table, fire feature, and leafy plants beside sliding glass doors.
Furnished courtyard patio with wicker seating, a round fire pit table, and a dining area.
Furnished courtyard patio with wicker seating, a round fire pit, outdoor dining table, and tropical plants.
Landscaped patio with wicker seating around a fire pit and a nearby outdoor dining table.
Patio seating with a round fire pit, white-cushioned wicker sectional, and red pillows.
Outdoor terrace with wicker seating, a round fire pit table, and lush tropical plants.
Outdoor patio with wicker seating, potted tropical plants, and lounge chairs beneath a large shade tree.
Furnished patio with a tiled fire-feature table, wicker seating, lush plants, and an indoor fireplace glowing through the windows.
Courtyard patio with wicker seating, a circular fire pit, and outdoor dining beside a modern residence.
Courtyard patio with wicker seating and a round fire pit table surrounded by apartment buildings.
Outdoor patio with wicker dining and lounge seating, two fire features, and lush greenery.
Outdoor patio with wicker seating and a fire table beside large sliding glass doors.
Patio with a fire pit dining table, leafy plants, and sliding glass doors to a warmly lit interior.
San Francisco waterfront and city buildings viewed from above, with the bay and Alcatraz Island beyond.
Aerial view of San Francisco waterfront buildings, piers, and boats on the bay.
Aerial view of San Francisco’s waterfront, downtown skyline, and Bay Bridge.
San Francisco aerial view of residential buildings and Coit Tower above a tree-covered hill.
Aerial view of San Francisco’s skyline, waterfront and bay on a clear day.
Aerial view of waterfront condominium buildings, bay, cruise ship, and nearby San Francisco cruise terminal.
Floor plan of 156 Lombard Street #37 showing two levels, three bedrooms, living areas, and a large patio.
Pending

156 Lombard Street # 37

156 Lombard Street # 37, San Francisco, CA 94111

$1,750,000
An Urban Sanctuary with a 670 sq. ft. private garden patio on San Francisco's North Waterfront. An unparalleled home for indoor-outdoor entertaining, this rarely available two-level, three-bedroom corner townhouse offers the ideal San Francisco lifestyle along the vibrant North Waterfront. Meticulously maintained and thoughtfully designed, this sophisticated yet deeply comfortable residence welcomes you with an updated, light-filled kitchen and an open-concept living and dining area that seamlessly connects to a spectacular wrap-around patio. The expansive 670-square-foot private walled garden patio creates a true urban oasis perfect for al fresco dining, morning coffee, entertaining, or peaceful relaxation. Outdoor fire pits and a wood-burning fireplace inside the living room create a warm, magical ambiance from twilight into the evening. Upstairs, three bedrooms and two baths provide privacy and comfort. The serene primary suite serves as a relaxing retreat, featuring a full bath, walk-in closet, custom built-in cabinetry, stacked washer/dryer, and a convenient mini refrigerator. The second bedroom enjoys tranquil greenery outlooks, while the third bedroom currently configured as an office/guest room overlooks the dynamic Embarcadero. Additional highlights include one dedicated parking space near a conveniently located elevator and a private storage closet in the garage. Located within Telegraph Landing, a pet-friendly community offering a newly landscaped central courtyard, common roof deck, and 24/7 door person and security. With an exceptional Walk Score of 99, world-class amenities are just moments away, including the SF Bay Club, Cruise Ship Terminal, Ferry Building and Farmers' Market, and numerous acclaimed restaurants. North Beach, Jackson Square and the Financial District are all in close proximity. E-bikes are available across the street, and the historic Embarcadero trolley provides easy access to Oracle Park and Chase Center. And it's a great location for watching the Blue Angels during Fleet Week in October! A truly one-of-a-kind opportunity to experience the very best of San Francisco living.

3
beds

3
baths

1,657 Sq.Ft. LIVING AREA

2.17 Acres lot

Marsha Williams

Marsha Williams

Features & Amenities

Interior

  • total bedrooms3
  • Total bathrooms3
  • full bathrooms2
  • half bathroom1
  • Flooring Wood
  • Fireplace Living Room, Wood Burning
  • APPLIANCES Dishwasher, Disposal, Free-Standing Electric Range, Free-Standing Refrigerator, Microwave, Washer/Dryer Stacked

Area & Lot

  • Status Pending
  • Living Area1,657 Sq.Ft.
  • Total Area1,657 Sq.Ft.
  • Lot Area2.17 Acres
  • MLS® ID426160064
  • TypeCondo
  • YEAR BUILT1975
  • NeighborhoodSan Francisco
  • Architecture StylesContemporary
  • View DescriptionBay, Garden, San Francisco

Exterior

  • water SourcePublic
  • utilitiesPublic
  • parkingAttached, Covered, Inside Entrance, Side By Side, Underground, Independent, On Site - Mapped (Condo Only)
  • HEAT TYPEHot Water
  • sewerPublic Sewer
  • HOA AmenitiesGym, Roof Deck
  • security FeaturesCarbon Monoxide Detector(s), Secured Access, Smoke Detector(s)
  • other exterior FeaturesFire Pit

Financial

  • Sales Price$1,750,000
  • HOA $2,318/mo

San Francisco

Explore every neighborhood of the beloved City by the Bay.

Explore
WATCH VIDEO

Follow us on Instagram

Work With Marsha

Marsha takes pride in developing trust-based relationships with her clients as well as other successful agents in the market. She represents clients in all price ranges, from entry-level condos to multi-million dollar homes, and each and every client receives the same level of dedicated personal attention.